
Coastal Custom Home in McCracken: Designed for Views, Flexibility and Long Term Value
Building a custom home as an investment requires a careful balance. The home needs to look impressive and appeal to future occupants, but every design decision also needs to contribute to its functionality and long term value.
That was the direction behind this coastal custom home in McCracken.
The client wanted a high end result, but they were equally focused on making sure their investment was being directed towards the right areas. Rather than adding features simply for the sake of it, the home was designed around the elements that would have the greatest impact: space, natural light, coastal views, practical living zones and a consistent material palette.
The result is a two storey coastal home that feels impressive without being excessive. While there are plenty of individual features that stand out, it is the way they all work together that gives the home its character.
.
Designing the Home Around the Coastal Outlook
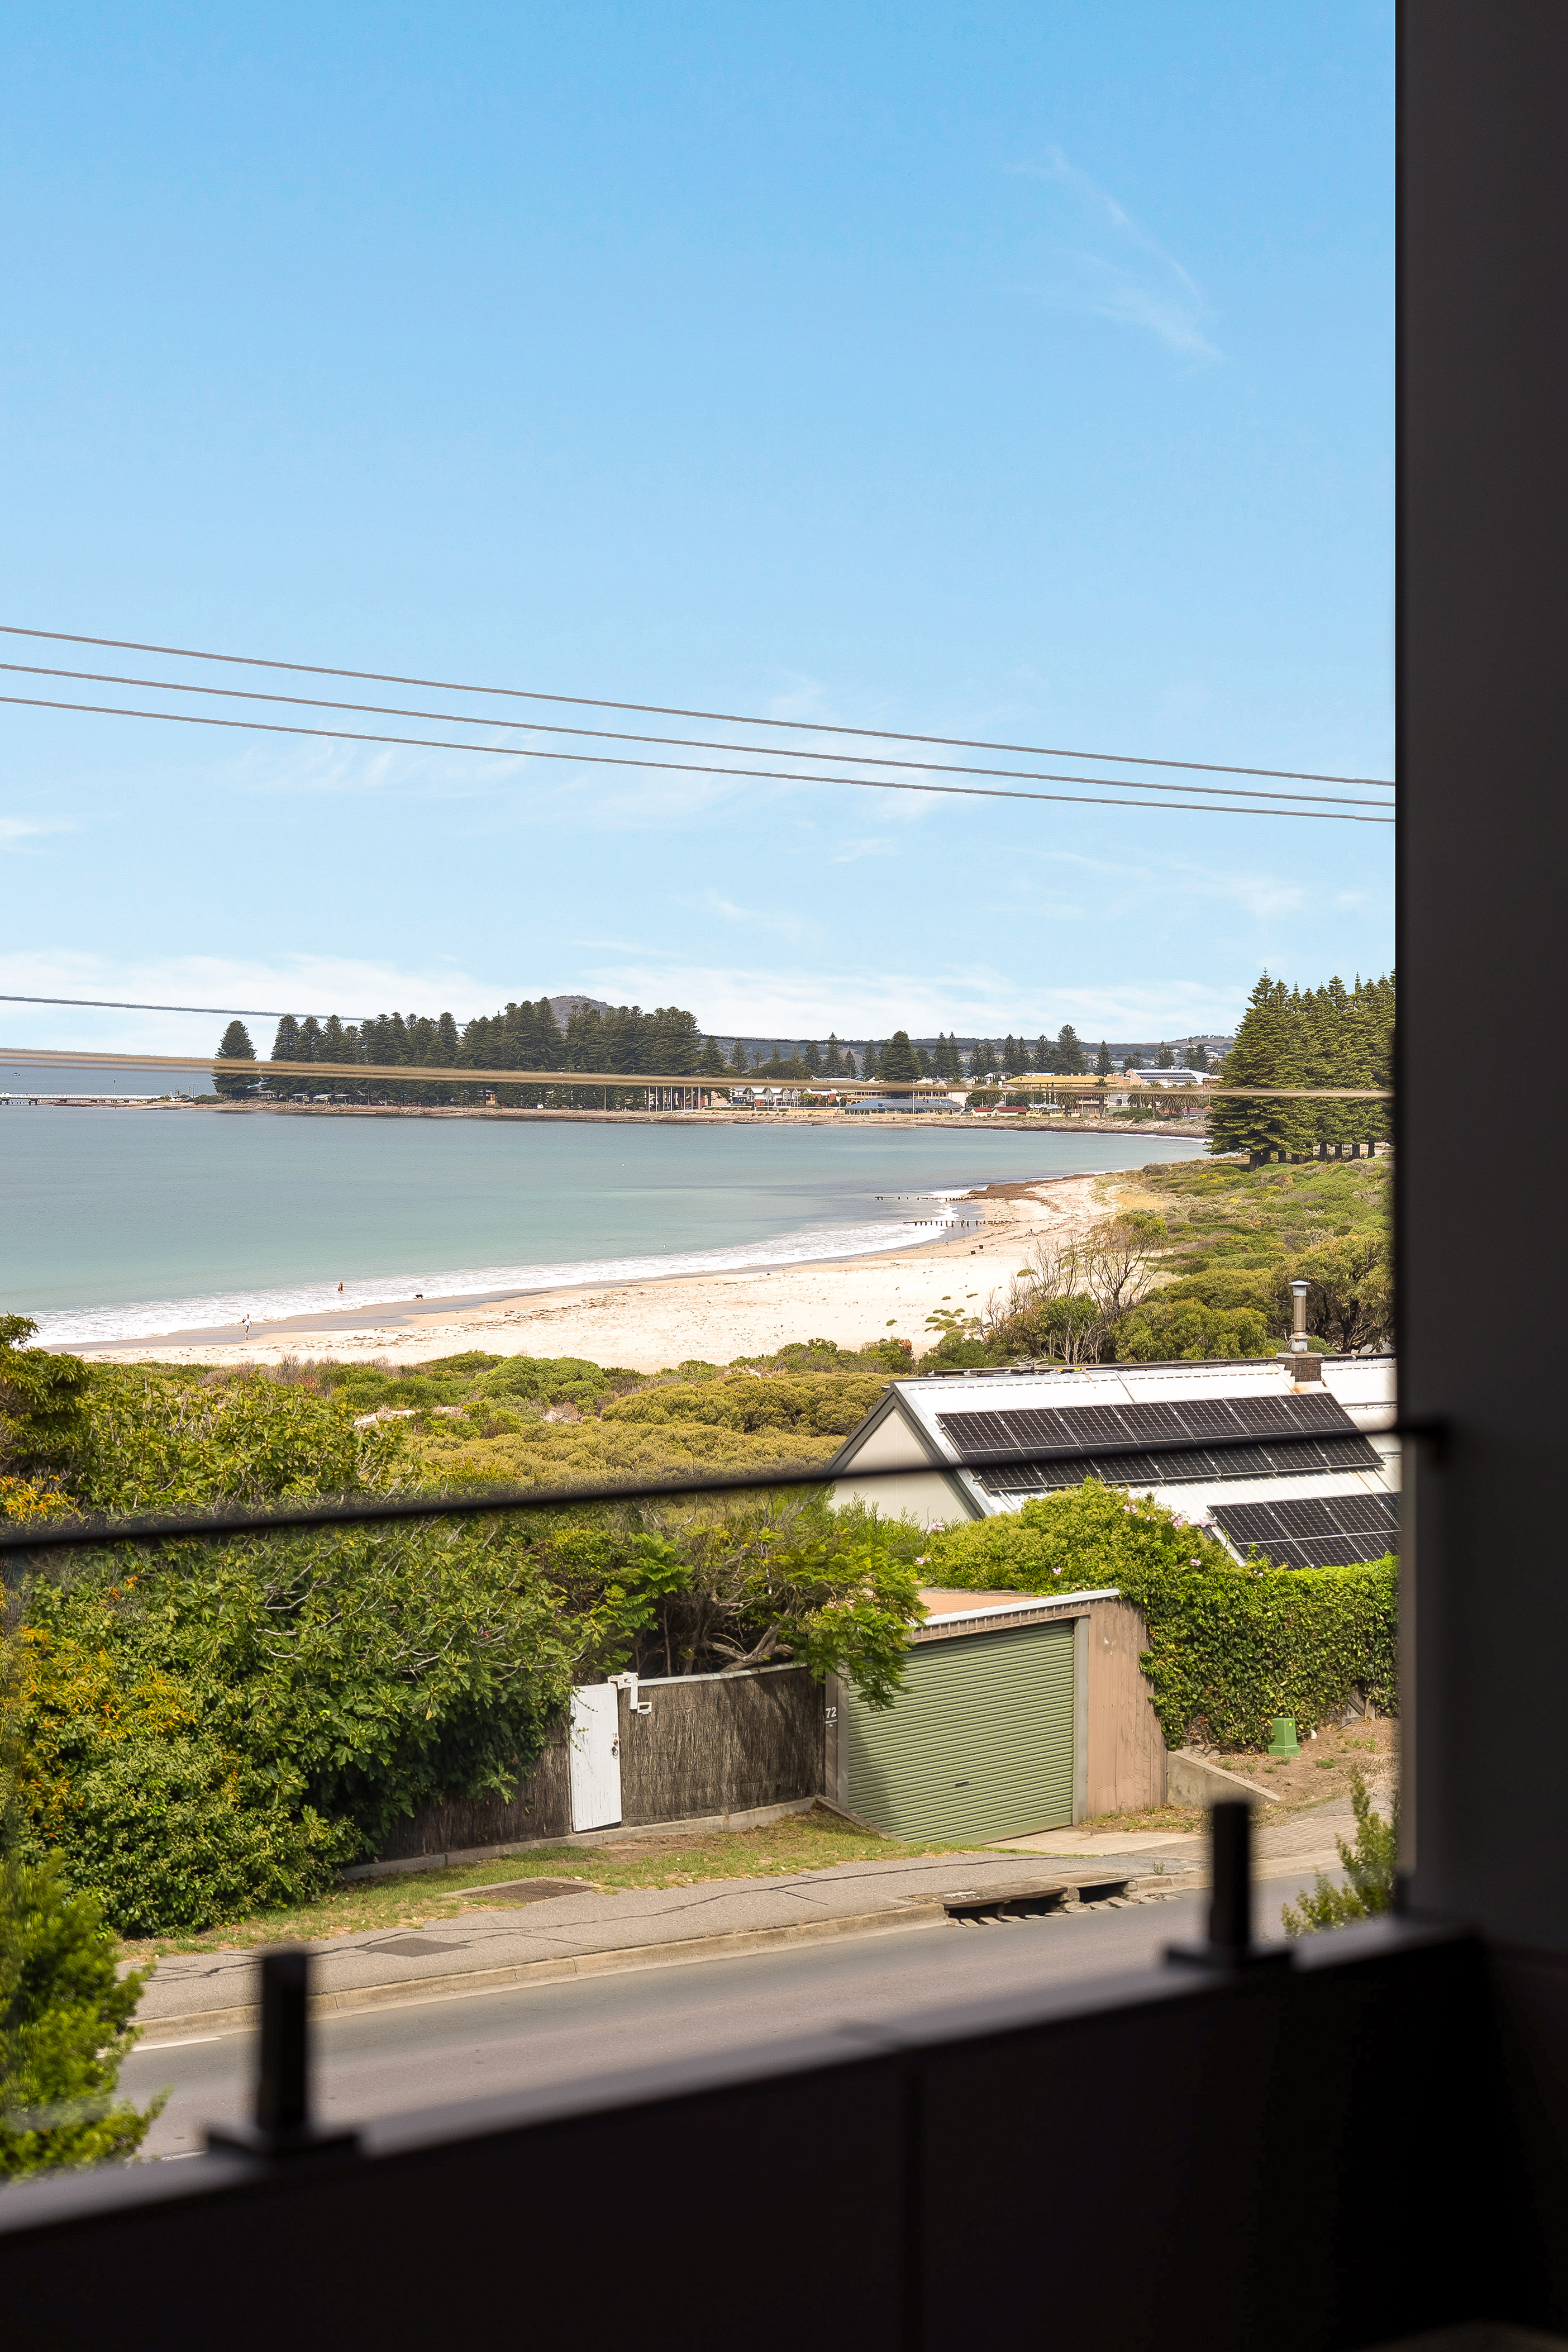
The position of the property in McCracken created an opportunity to make the coastal outlook a central part of the design.
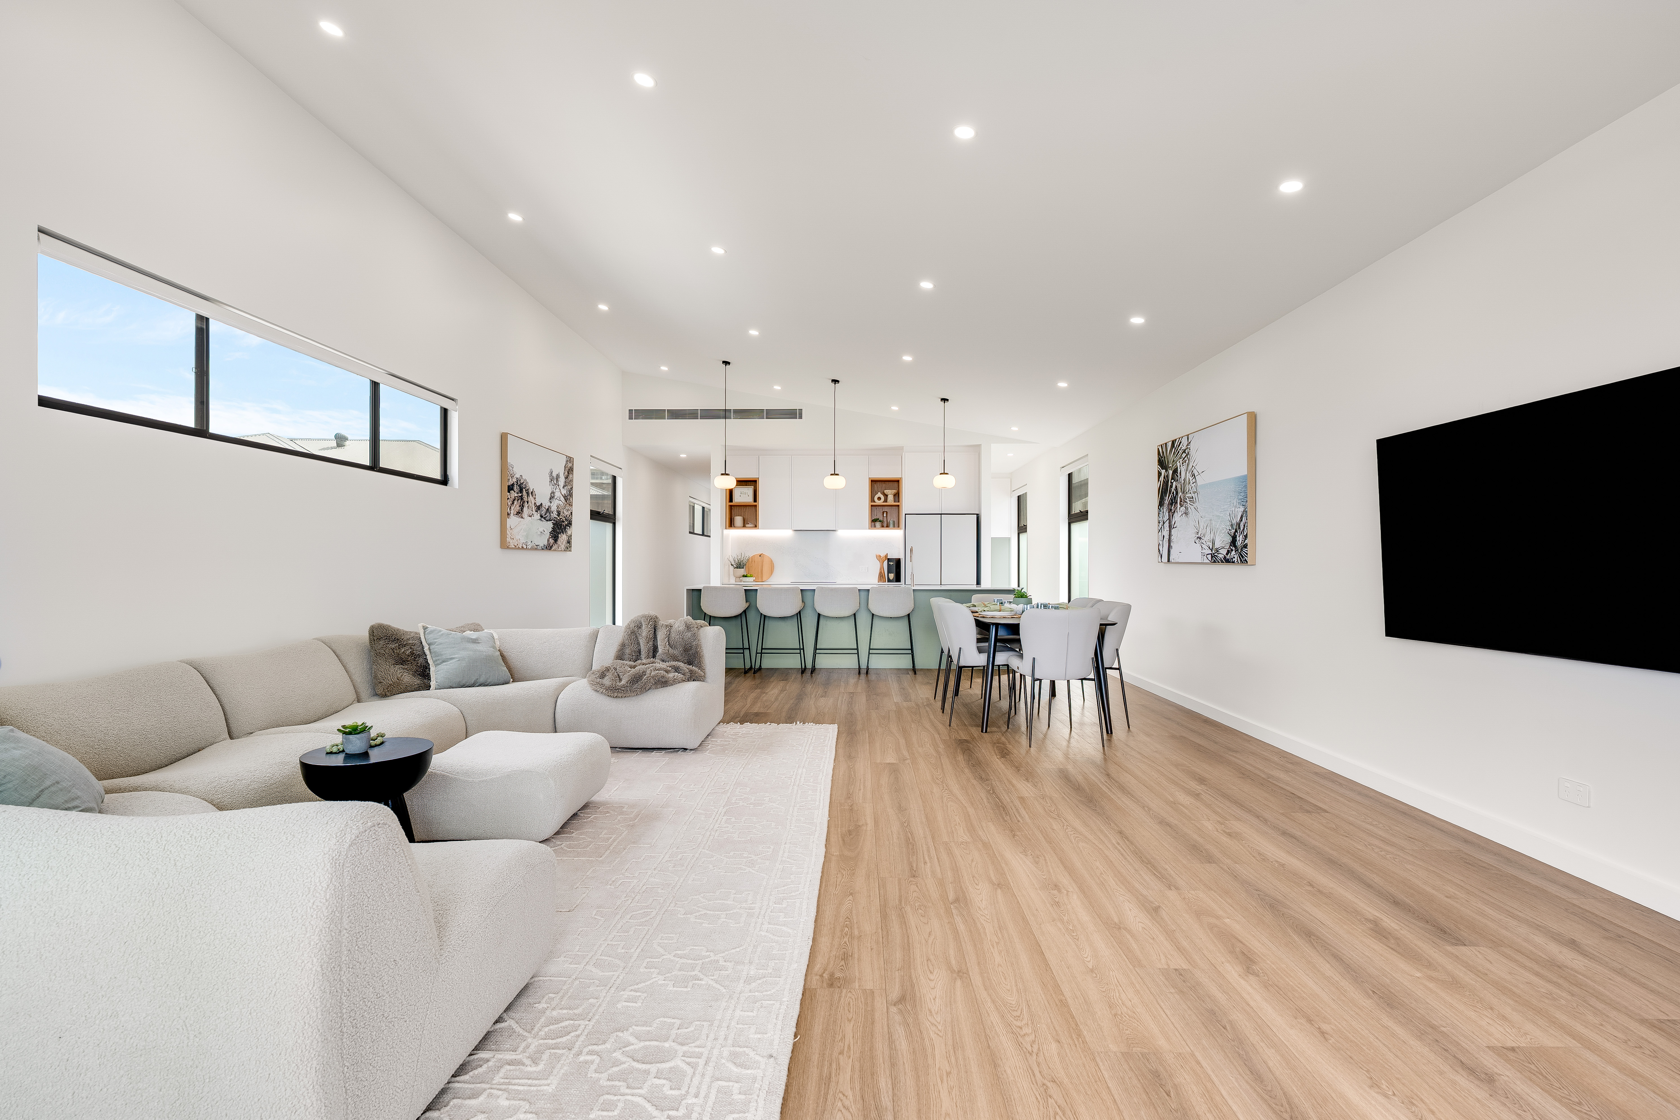
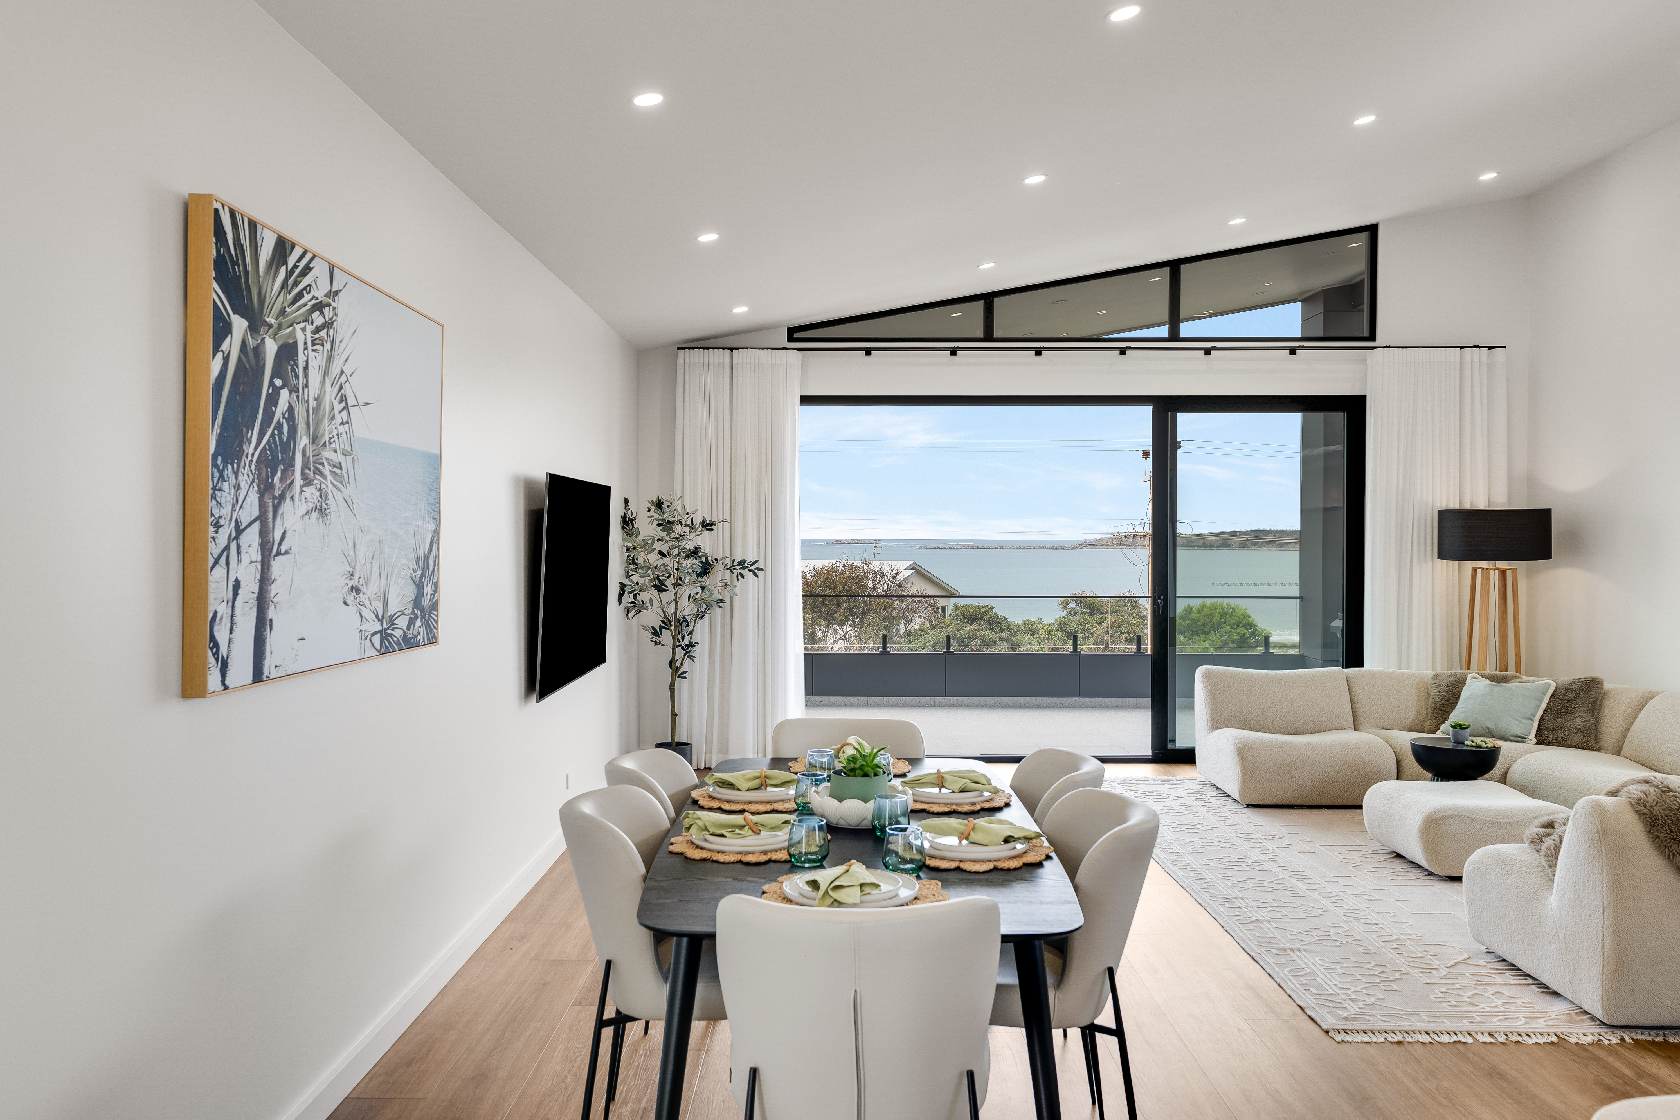
Rather than following a traditional floor plan, with the main living areas on the ground floor, the kitchen, dining room and lounge were placed upstairs. This reversed living arrangement allowed the spaces used most throughout the day to capture the ocean views.
From the kitchen island, dining area and lounge, the view becomes part of the everyday experience. It is not limited to one carefully positioned window or reserved for a bedroom that may only be used at certain times of the day.
Full width stacking glass doors open the living area onto the upper balcony. When the doors are open, the internal and external spaces begin to operate as one larger living zone.
This was one of the most important decisions made during the design of the McCracken custom home. It ensured the property’s strongest natural feature could be enjoyed every day.
.
Reversed Living for Better Everyday Use
Reversed living is often associated with the view, but it can also improve how a two storey home functions.
Positioning the main kitchen and living areas upstairs creates separation between the primary entertaining zone and the more private areas of the home. It can also help bring more natural light into the rooms where people spend most of their time.
For this coastal custom home, the layout provided a clear sense of arrival as you moved upstairs. The ceiling opened above you, natural light entered from several directions and the ocean became visible across the front of the living area.
The arrangement gives the upper floor a strong sense of purpose. Rather than feeling like a collection of separate rooms, the kitchen, dining area, lounge and balcony work together as the centre of the home.
.
Creating Space, Volume and Natural Light
One of the defining features of the upper level is the raked ceiling.
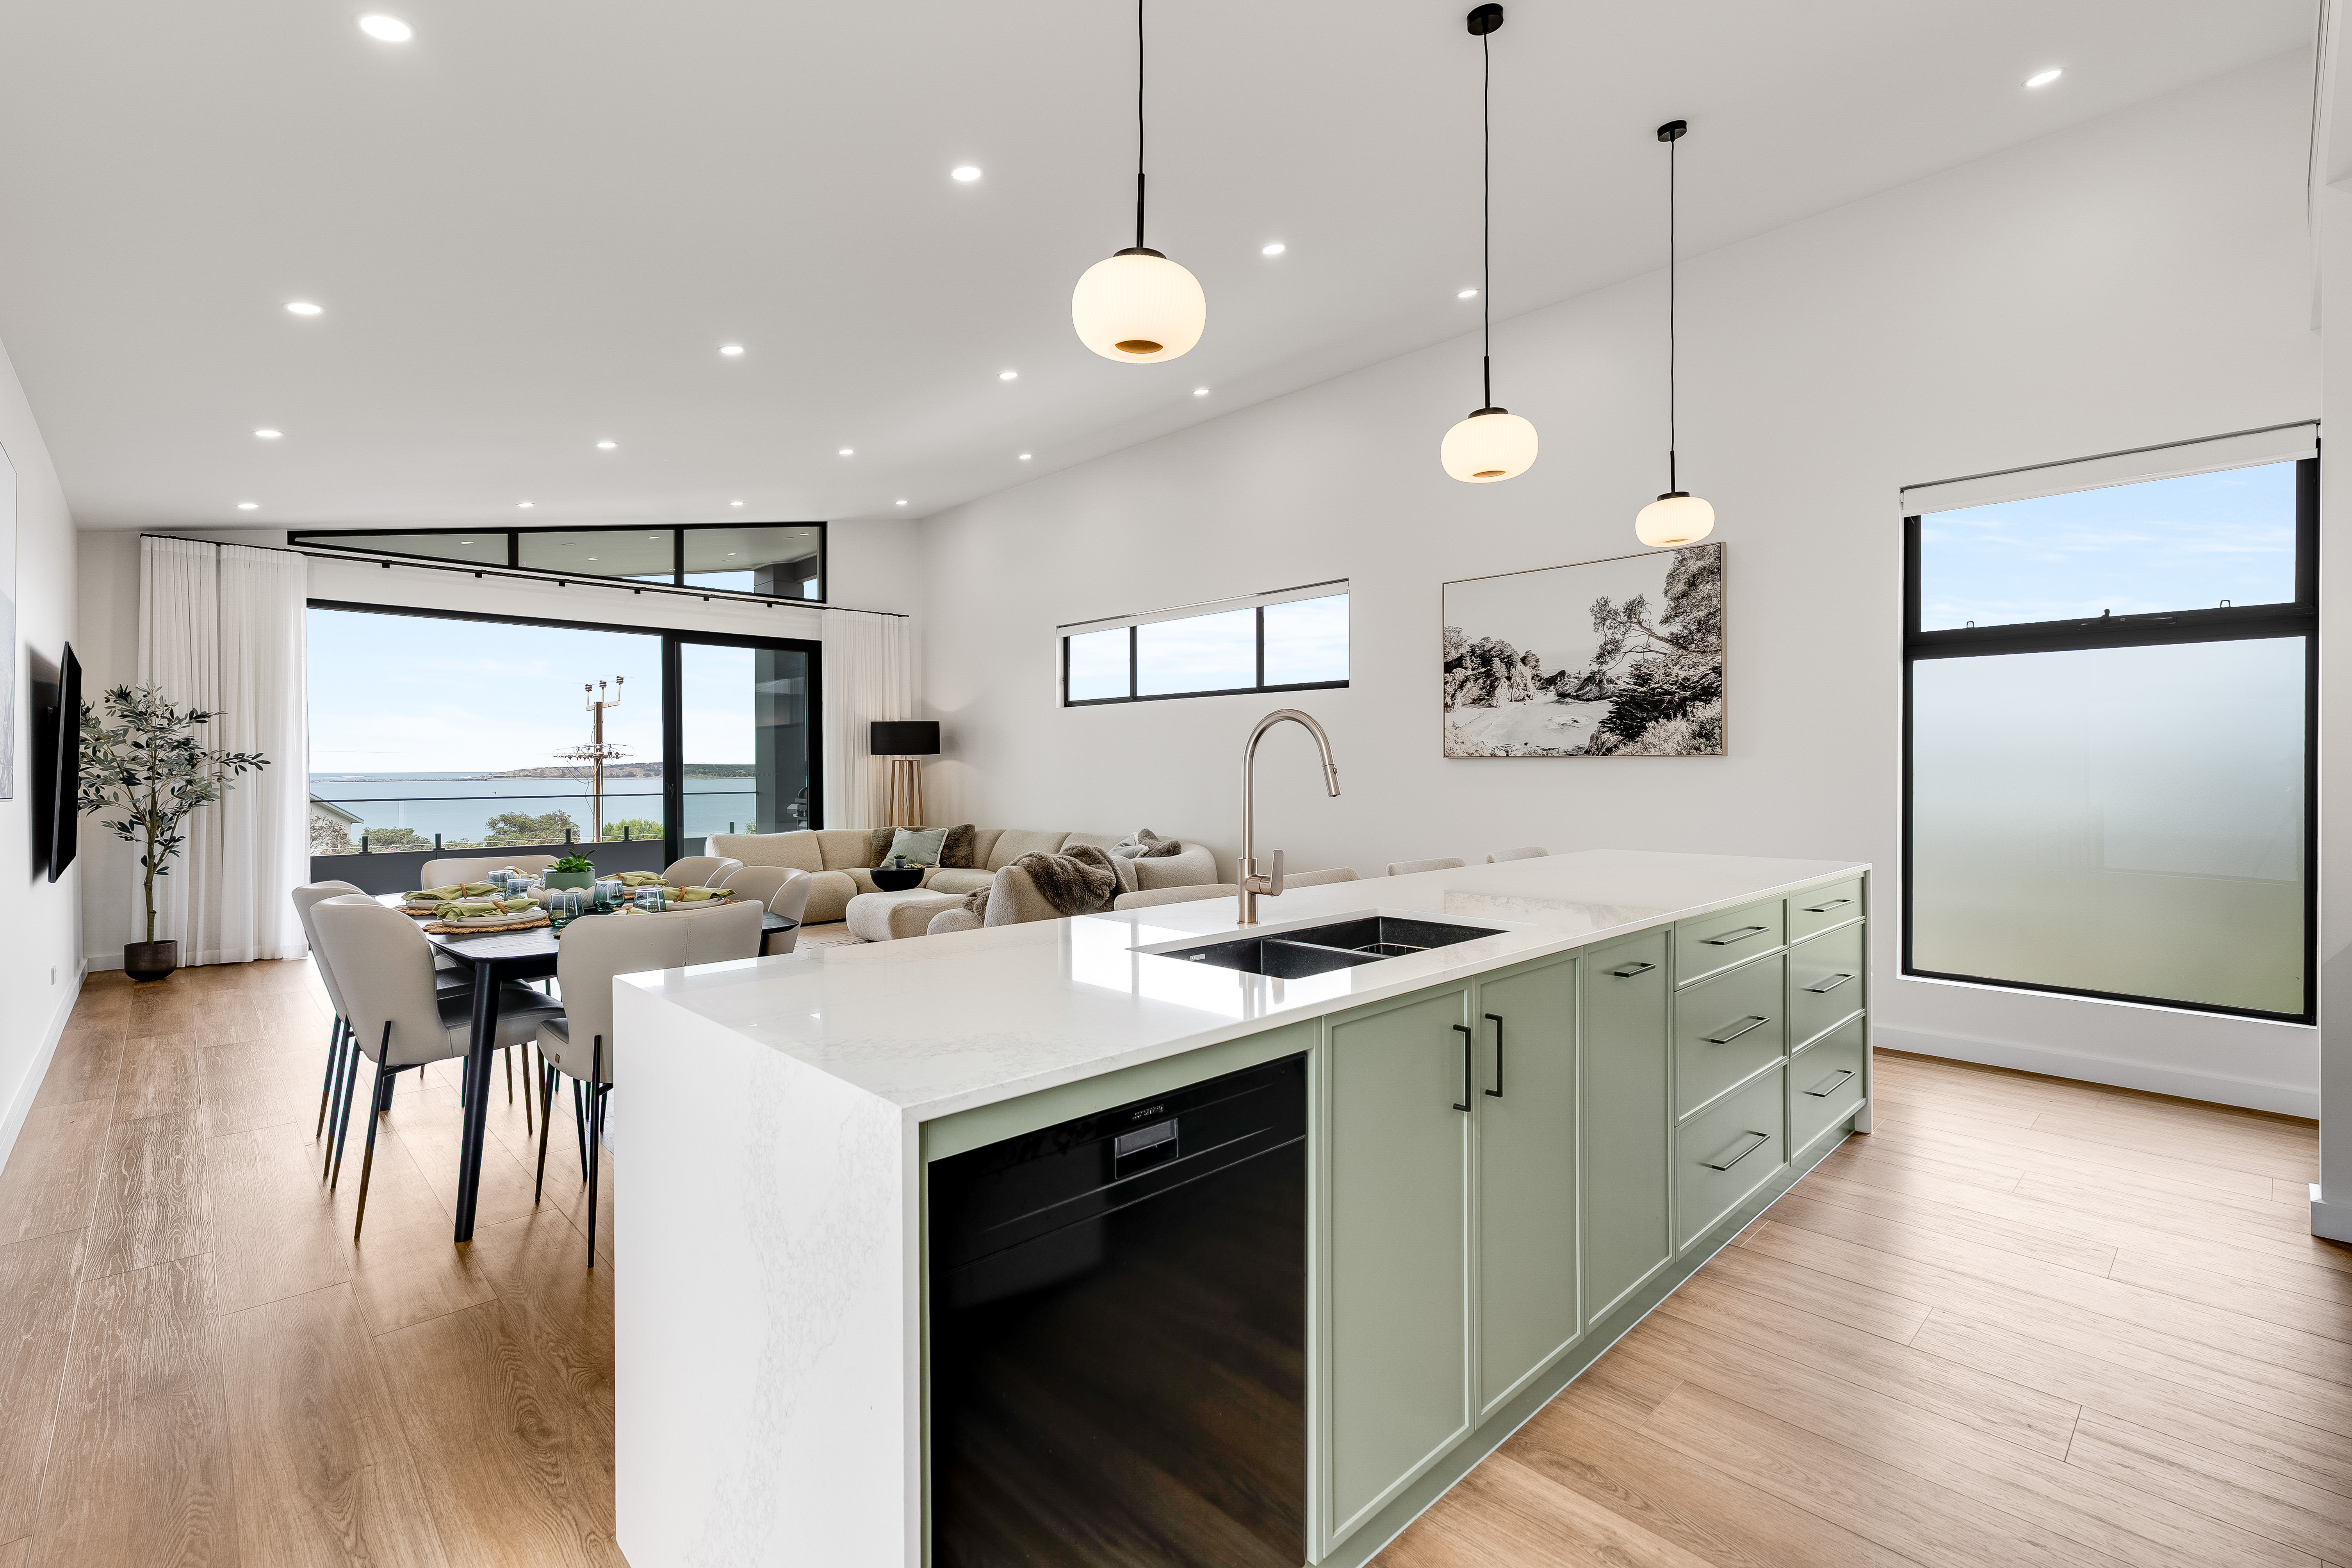
The skillion roofline continues through to the interior, creating additional height over the kitchen, dining and living area. This gives the space a feeling of volume without relying on unnecessary decorative features.
Clerestory windows follow the angle of the ceiling and bring daylight further into the centre of the home. Combined with the large areas of glazing across the front, they create an interior that feels bright and open throughout the day.
Natural light was not treated as an afterthought. It became part of the architecture.
The higher ceiling, carefully positioned windows and connection to the balcony all contribute to a living space that feels larger, more relaxed and more connected to its coastal surroundings.
.
A High End Finish with a Clear Purpose
The client wanted the home to feel high end, but that did not mean including every possible feature.
The focus was on selecting the elements that would make the greatest difference to the finished home and ensuring they were carried through properly.
The raked ceilings create scale. The glazing brings in light and frames the outlook. Sage green cabinetry, timber details and terrazzo look tiles create a consistent palette throughout the interior.
These finishes appear across different rooms, helping the home feel cohesive rather than designed one space at a time.
The exterior follows the same approach.
The upper storey cantilevers over the ground floor, creating a wide undercover alfresco area below. Black clad steel columns frame the upper balcony, while the frameless glass balustrade allows the view to remain open from inside.
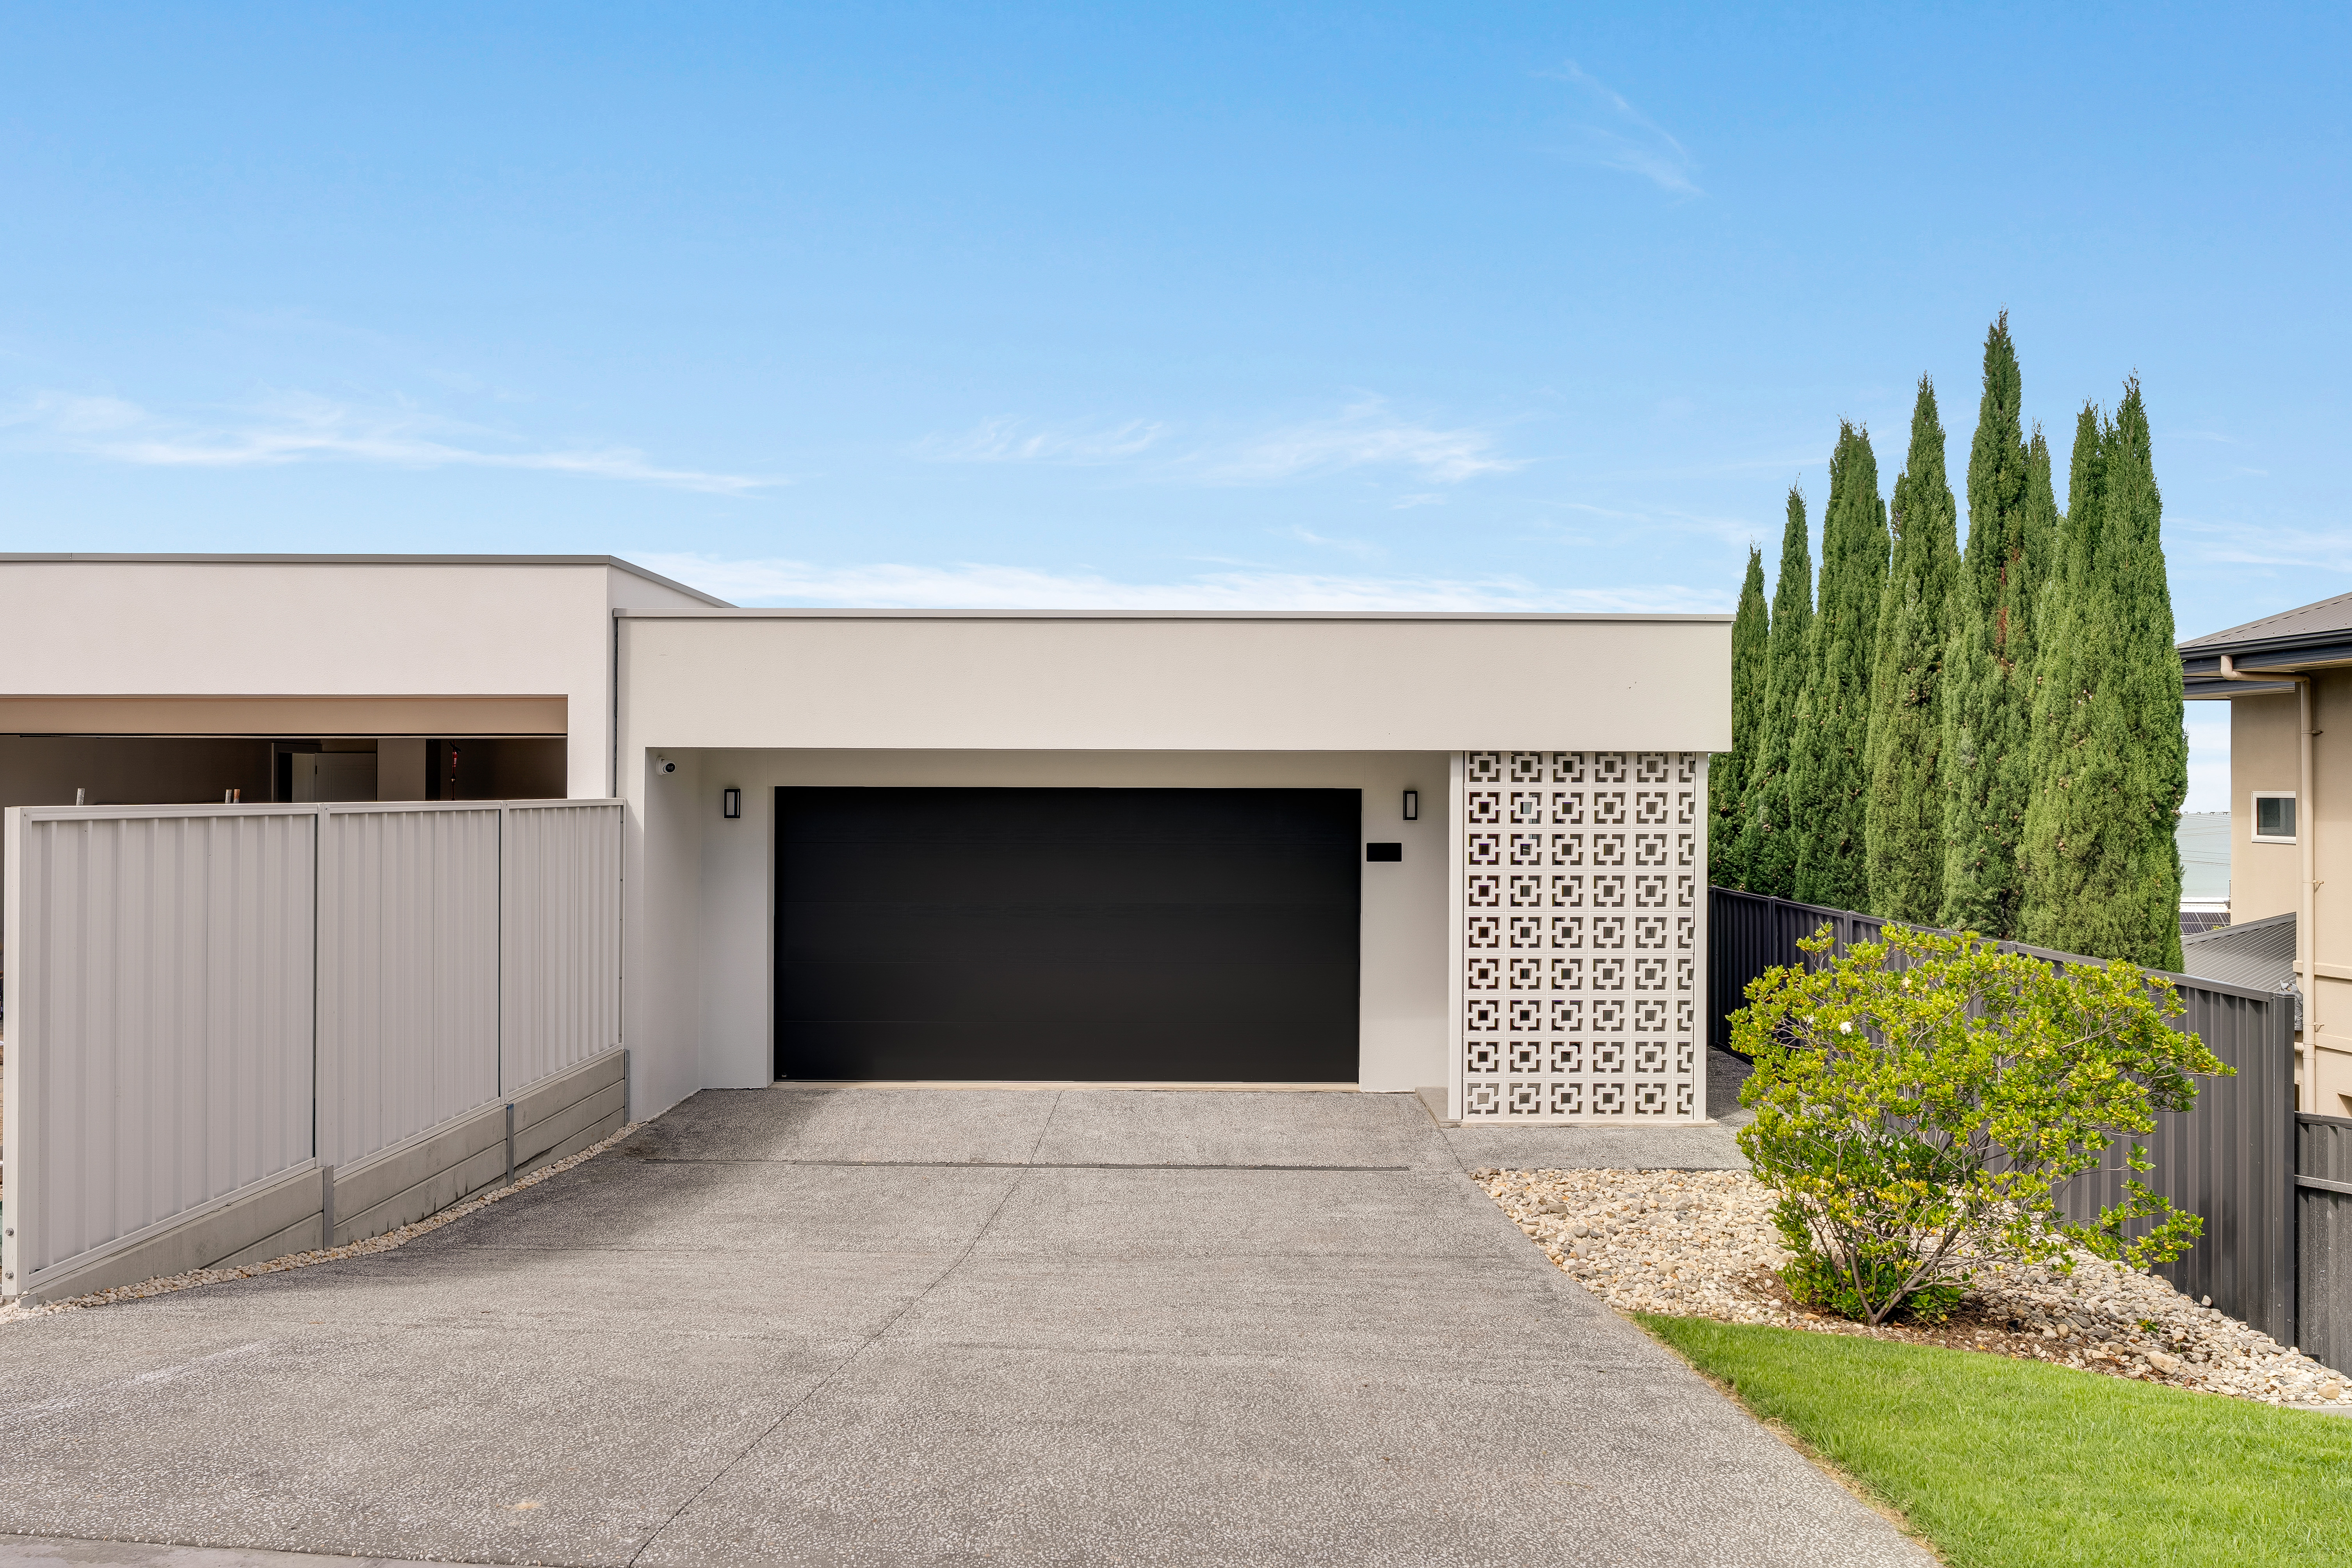
Beside the garage, a precast breeze block screen adds texture and character to the facade. It is a relatively simple feature, but it creates a point of difference and helps soften the scale of the two storey form.
.
A Kitchen at the Centre of the Home
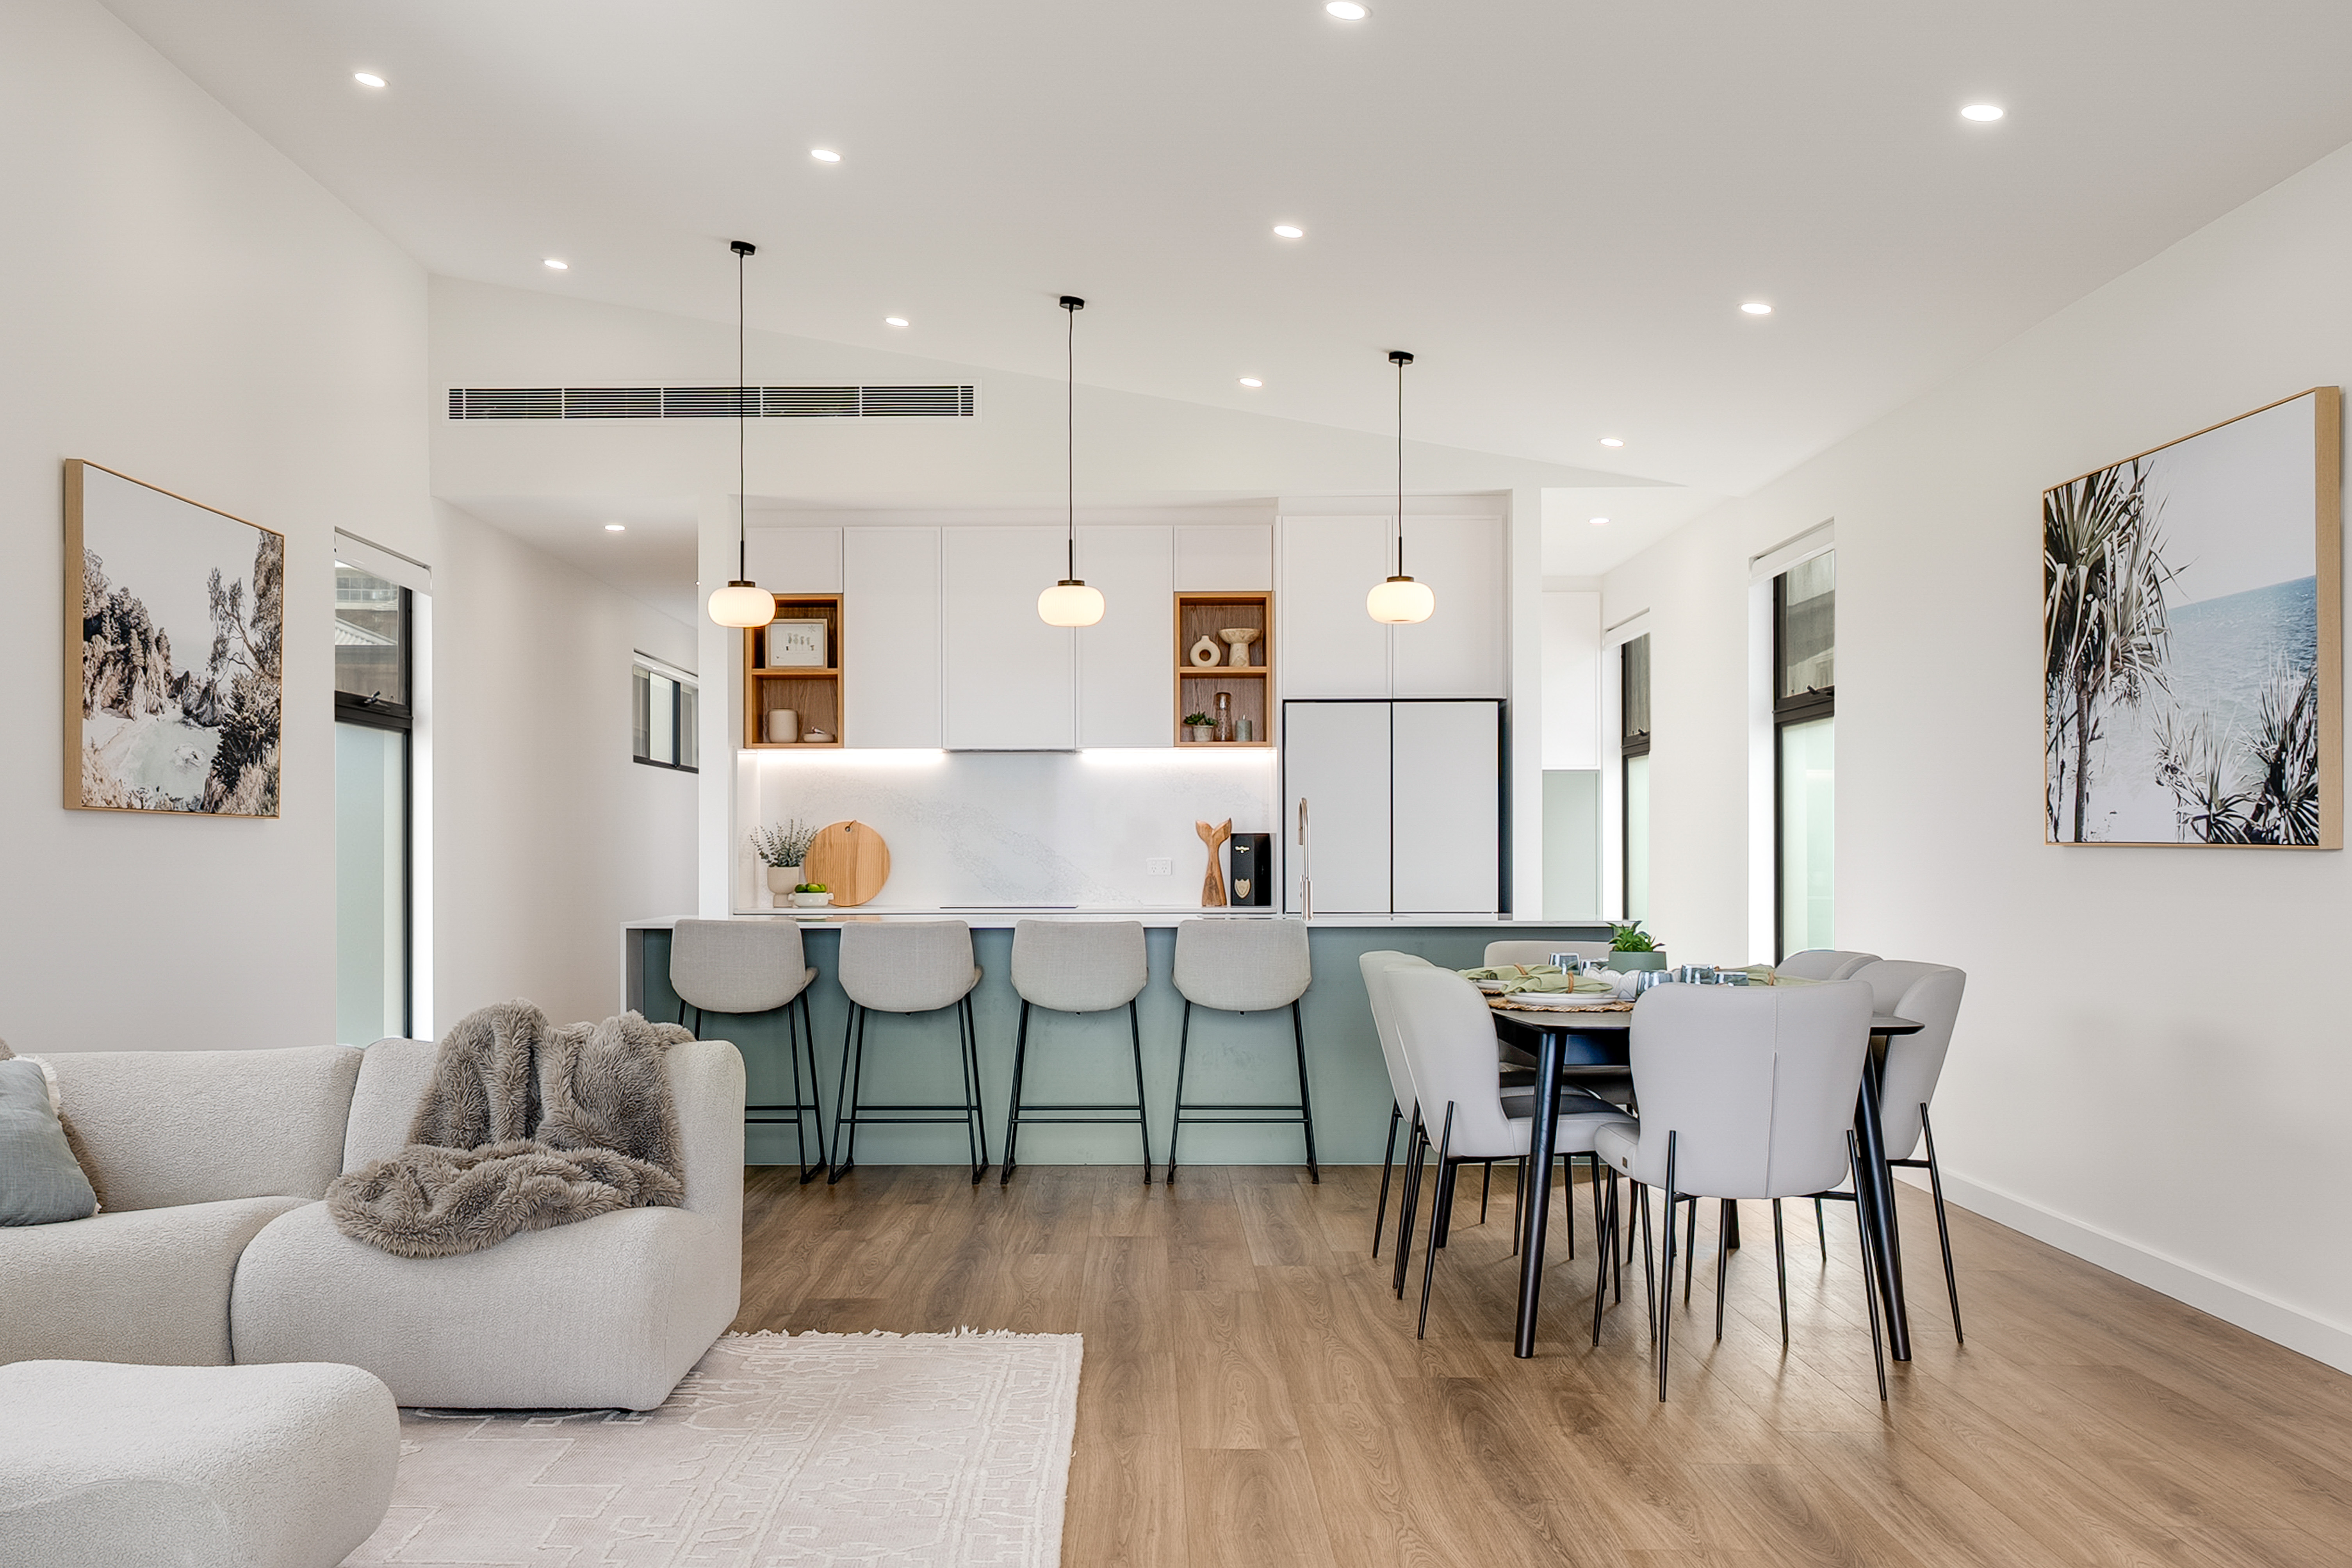
The upstairs kitchen sits at the centre of the main living area and sets the tone for the rest of the interior.
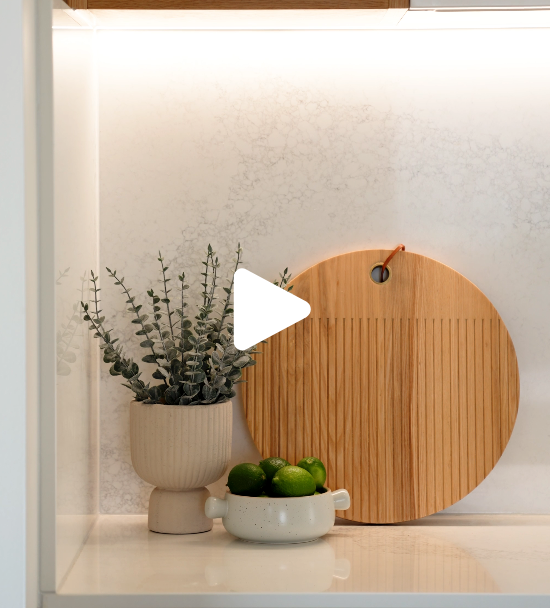
White overhead cabinetry keeps the room feeling light, while the sage green lower joinery introduces colour in a subtle way. Timber display niches add warmth, and the stone island is finished with a waterfall edge to give it a stronger presence within the room.
The island faces the living area and the ocean beyond. This allows the person using the kitchen to remain connected to the view and to everyone else in the space.
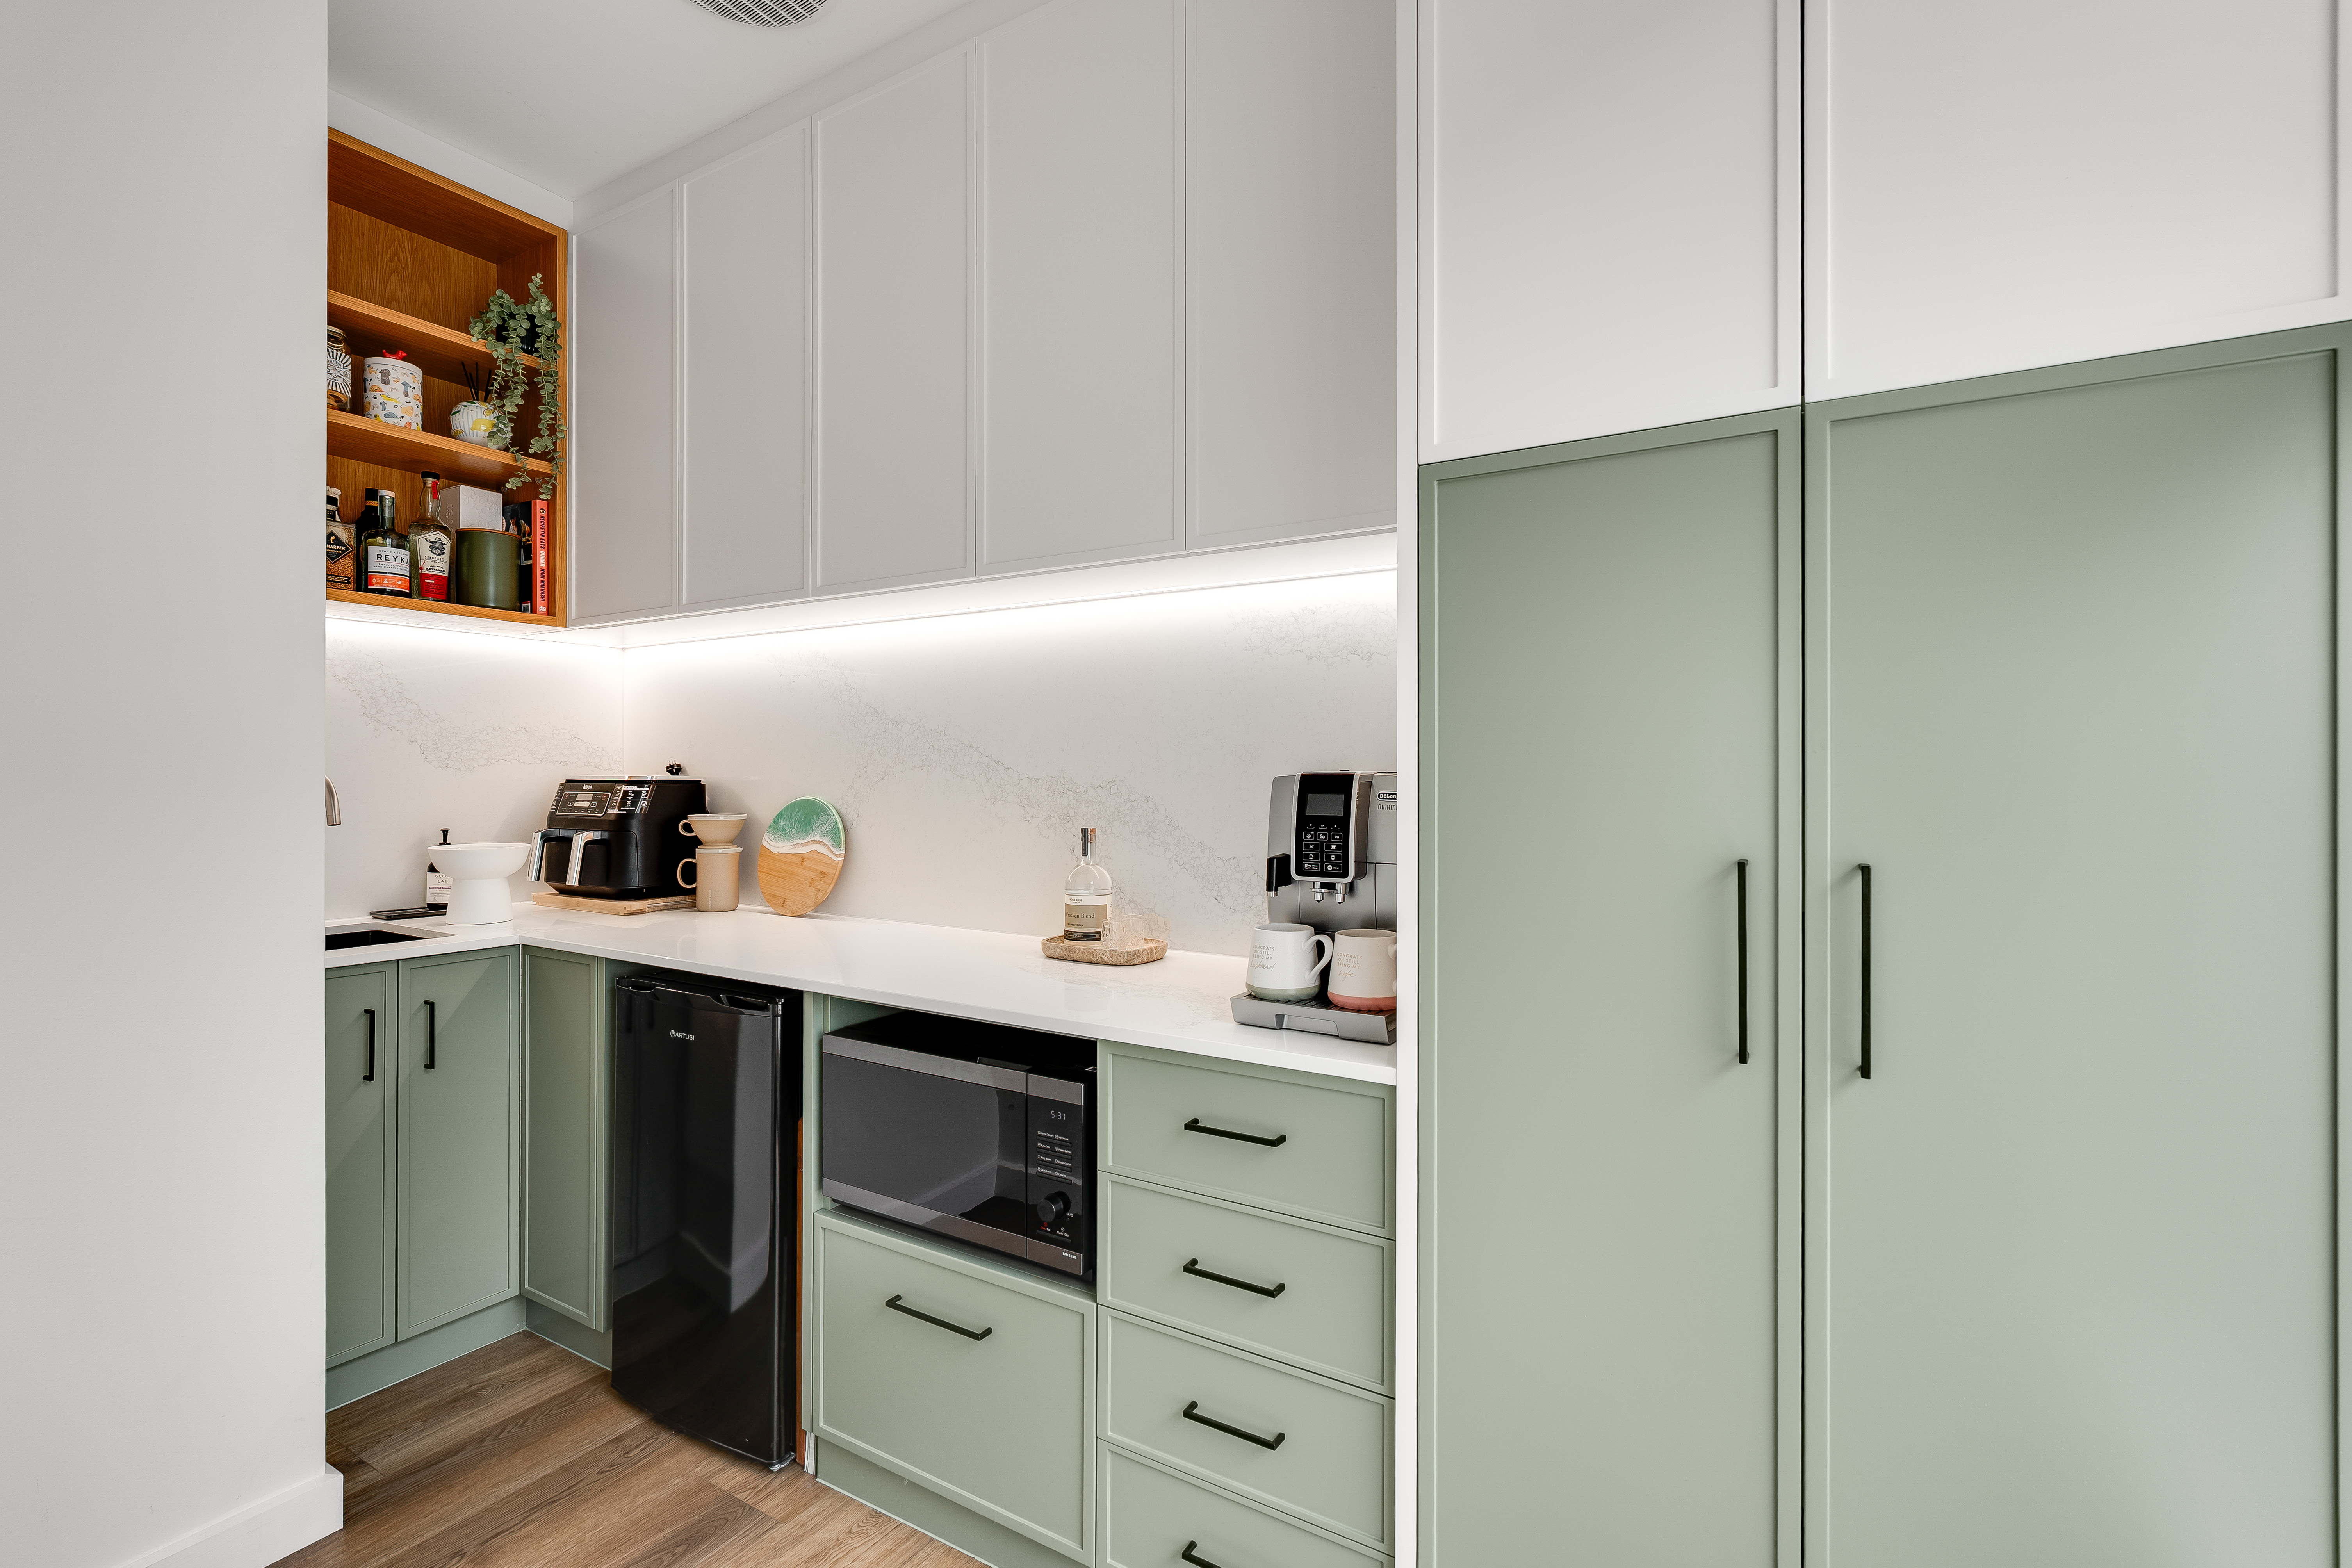
Behind the main kitchen is a concealed butler’s pantry and scullery. This provides the preparation space and storage needed for everyday life while allowing the visible kitchen to remain relatively clear.
The pantry includes:
- A second sink and preparation area
- A built in coffee machine
- A microwave and bar fridge
- Open timber shelving
- Storage for appliances and everyday kitchen supplies
This combination creates a kitchen that presents well while remaining practical to use. The main kitchen forms part of the living experience, while the pantry provides a dedicated space for the work happening behind the scenes.
.
Flexible Dual Living
The lower floor includes its own kitchen and living area, allowing the home to operate with two separate living zones.
The downstairs kitchen continues the sage green cabinetry used upstairs and includes its own island and appliances. Rather than feeling like a basic kitchenette, it forms a genuine part of the home.
This creates flexibility for extended family, older children, visiting guests or separate accommodation. It also allows the property to adapt to different living arrangements in the future.
A separate retreat or rumpus room sits down a short internal staircase and includes a built in low storage bench. It provides another place to relax without taking space away from either of the main living zones.
From an investment perspective, this flexibility was particularly important. The home is not restricted to one type of household or one way of living.
It can suit a large family, support multigenerational living or provide greater privacy for guests and other occupants.
.
Outdoor Living Across Both Levels
The outdoor areas were designed as genuine extensions of the home rather than spaces that would only be used occasionally.
Upstairs, the frameless glass balustrade allows the ocean outlook to remain visible from both the balcony and the rooms behind it. A covered section includes a built in barbecue and bench seating, framed by the dark steel columns.
When the stacking doors are open, the kitchen, dining area, lounge and balcony become one larger entertaining space.
Below, the cantilevered upper level creates a substantial undercover alfresco area beside the downstairs living zone. This gives the lower floor its own connection to the outdoors and allows the two levels to function more independently when needed.
Providing outdoor living spaces on both floors increases the flexibility of the home and ensures the downstairs area does not feel secondary.
.
Bathrooms That Continue the Design Story
The bathrooms continue the same materials and level of consideration seen throughout the coastal custom home.
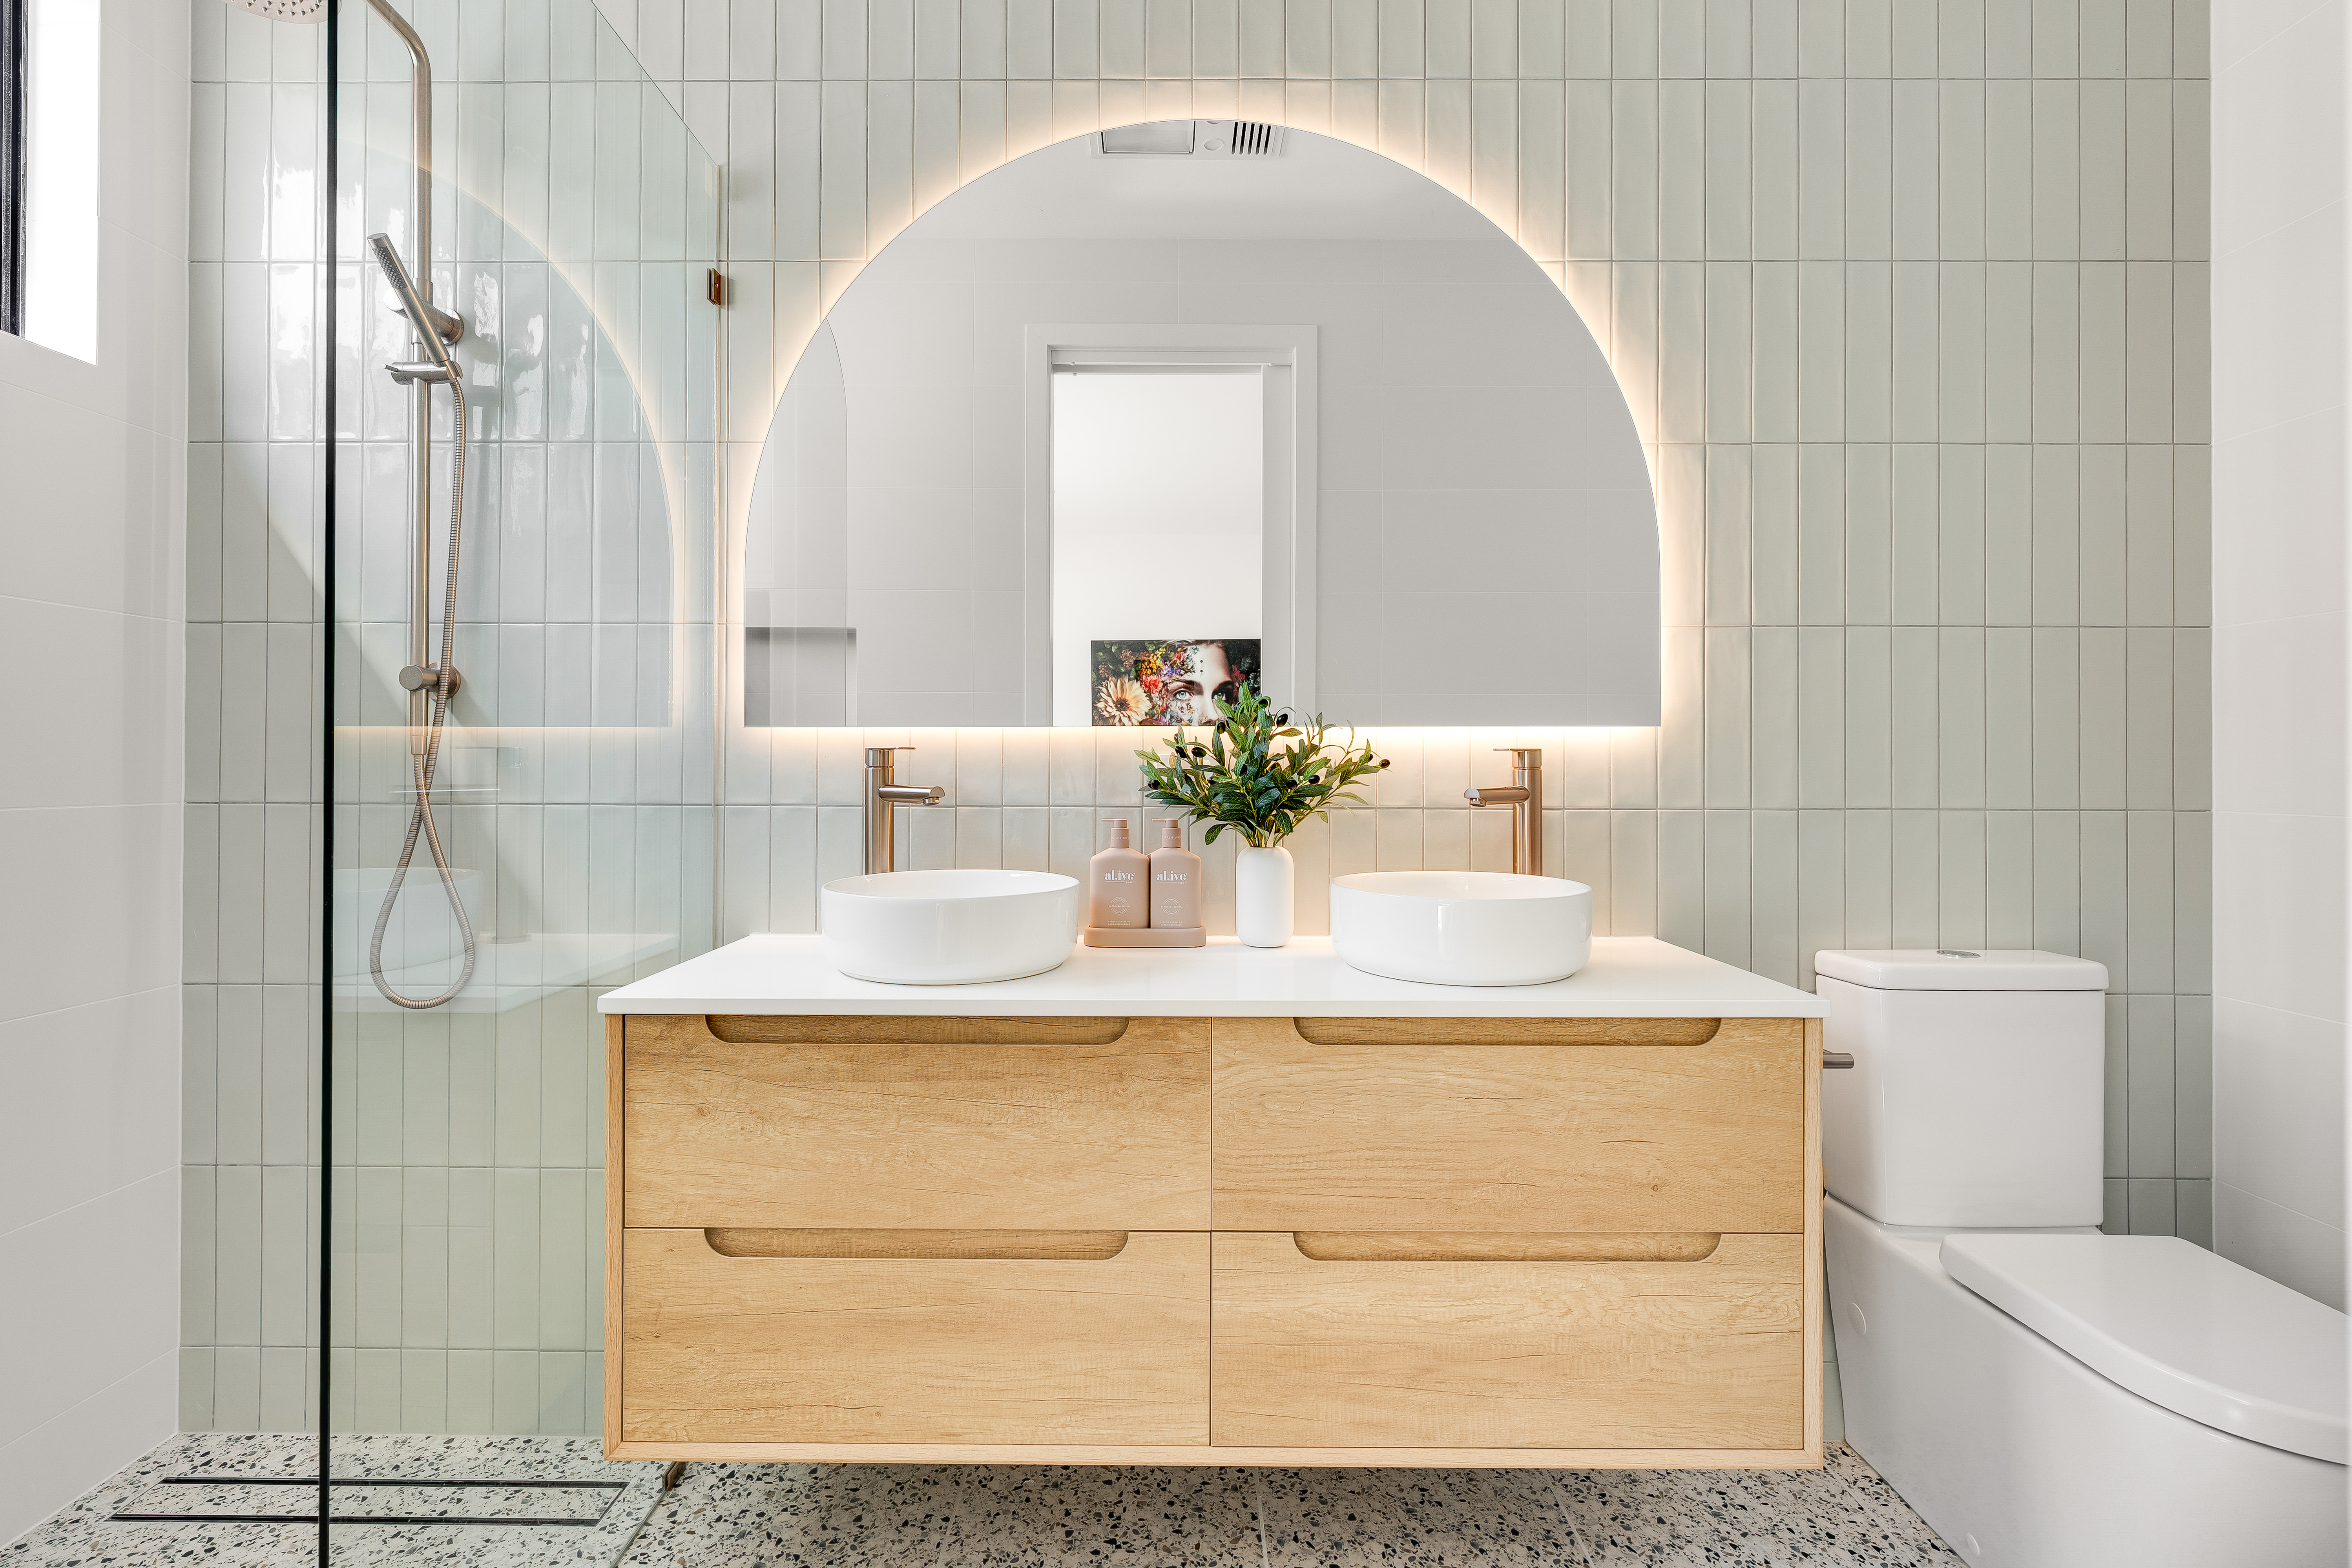
Terrazzo look floor tiles introduce texture, while floating timber vanities add warmth against the lighter wall finishes. Arched mirrors with soft halo lighting create a feature above the double basins without overwhelming the rooms.
In the main bathroom, the freestanding bath sits against a full height tiled wall. A window has been carefully incorporated into the tiling, bringing natural light into the room while maintaining a clean finish.
Frameless walk in showers include both rainheads and handheld fittings, balancing an open appearance with practical everyday use.
The bathrooms do not feel separate from the rest of the interior. Their colours, materials and details continue the same design language established in the kitchens and living areas.
.
Considered Details Throughout the Home
The attention to detail continues into the practical areas of the home.
The laundry repeats the white and sage green cabinetry found in the kitchens, paired with black tapware and an integrated sink. A tall linen and broom cupboard provides practical storage without interrupting the clean appearance of the room.
At the stair landing, a custom framed “Hindmarsh Road, McCracken” artwork introduces a personal connection to the location.
Coastal artwork continues through the hallways and living spaces, reinforcing the setting without making the home feel overly themed.
These may not be the first features people notice, but they help the entire home feel complete. The materials, colours and details relate to one another, creating a consistent experience as you move from room to room.
.
Key Features of the McCracken Coastal Custom Home
Reversed living: The main kitchen, dining and lounge areas were positioned upstairs to capture the ocean outlook.
Raked ceilings and clerestory windows: Additional height and carefully positioned glazing create natural light, openness and volume.
Dual living areas: Separate kitchens and living zones provide flexibility for families, guests and future occupants.
Indoor and outdoor connection: Full width stacking doors connect the upper living area with the balcony.
Outdoor entertaining on both levels: The upper balcony and lower alfresco allow each floor to connect with the outdoors.
Consistent interior finishes: Sage green cabinetry, timber details and terrazzo look tiles continue throughout the home.
Architectural exterior details: The cantilevered upper storey, frameless glass, black columns and breeze block screen give the facade a distinctive identity.
Together, these features create a home that feels refined, functional and adaptable.
.
Why Coastal Custom Homes Need Careful Planning
Coastal sites offer valuable opportunities, but the design needs to respond properly to the location.
Views, orientation, natural light and outdoor living should be considered from the beginning of the design process. A poorly positioned room or window can miss the outlook entirely, while a carefully planned two storey home can transform how the property is experienced.
For this McCracken custom home, placing the main living spaces upstairs allowed the design to take full advantage of the coastal setting.
The decision also created a clearer separation between living zones and gave both floors their own indoor and outdoor spaces.
This is where working with experienced custom home builders becomes important. A well considered home is shaped by the site, the client’s priorities and the way the different spaces need to function together.
.
A Coastal Investment That Still Feels Like a Home
Although the McCracken project was created as an investment, it was important that the finished home did not feel generic.
The client wanted value for their money, but they also understood that long term appeal comes from creating a property people can connect with.
The coastal views and raked ceilings create the immediate impact. The kitchens, bathrooms, joinery and material selections carry that quality throughout the rest of the home.
The dual living arrangement and outdoor entertaining areas then provide the flexibility and practicality needed for everyday life.
The result is a coastal custom home that feels elevated without becoming excessive. Every major feature has a purpose, contributing to a home that is cohesive, welcoming and carefully considered from beginning to end.
You have already seen the project media above. For more information about building a coastal custom home, visit our Custom Home Services page or schedule a personalised appointment with the Dornford Building Group team. We are here to help.
Follow us on Instagram for more such content.
