A Melrose Park Extension Designed and Built for a Growing Family
Some home extensions are about creating more space. Others are about preparing for a new chapter in life. This Melrose Park extension was both.
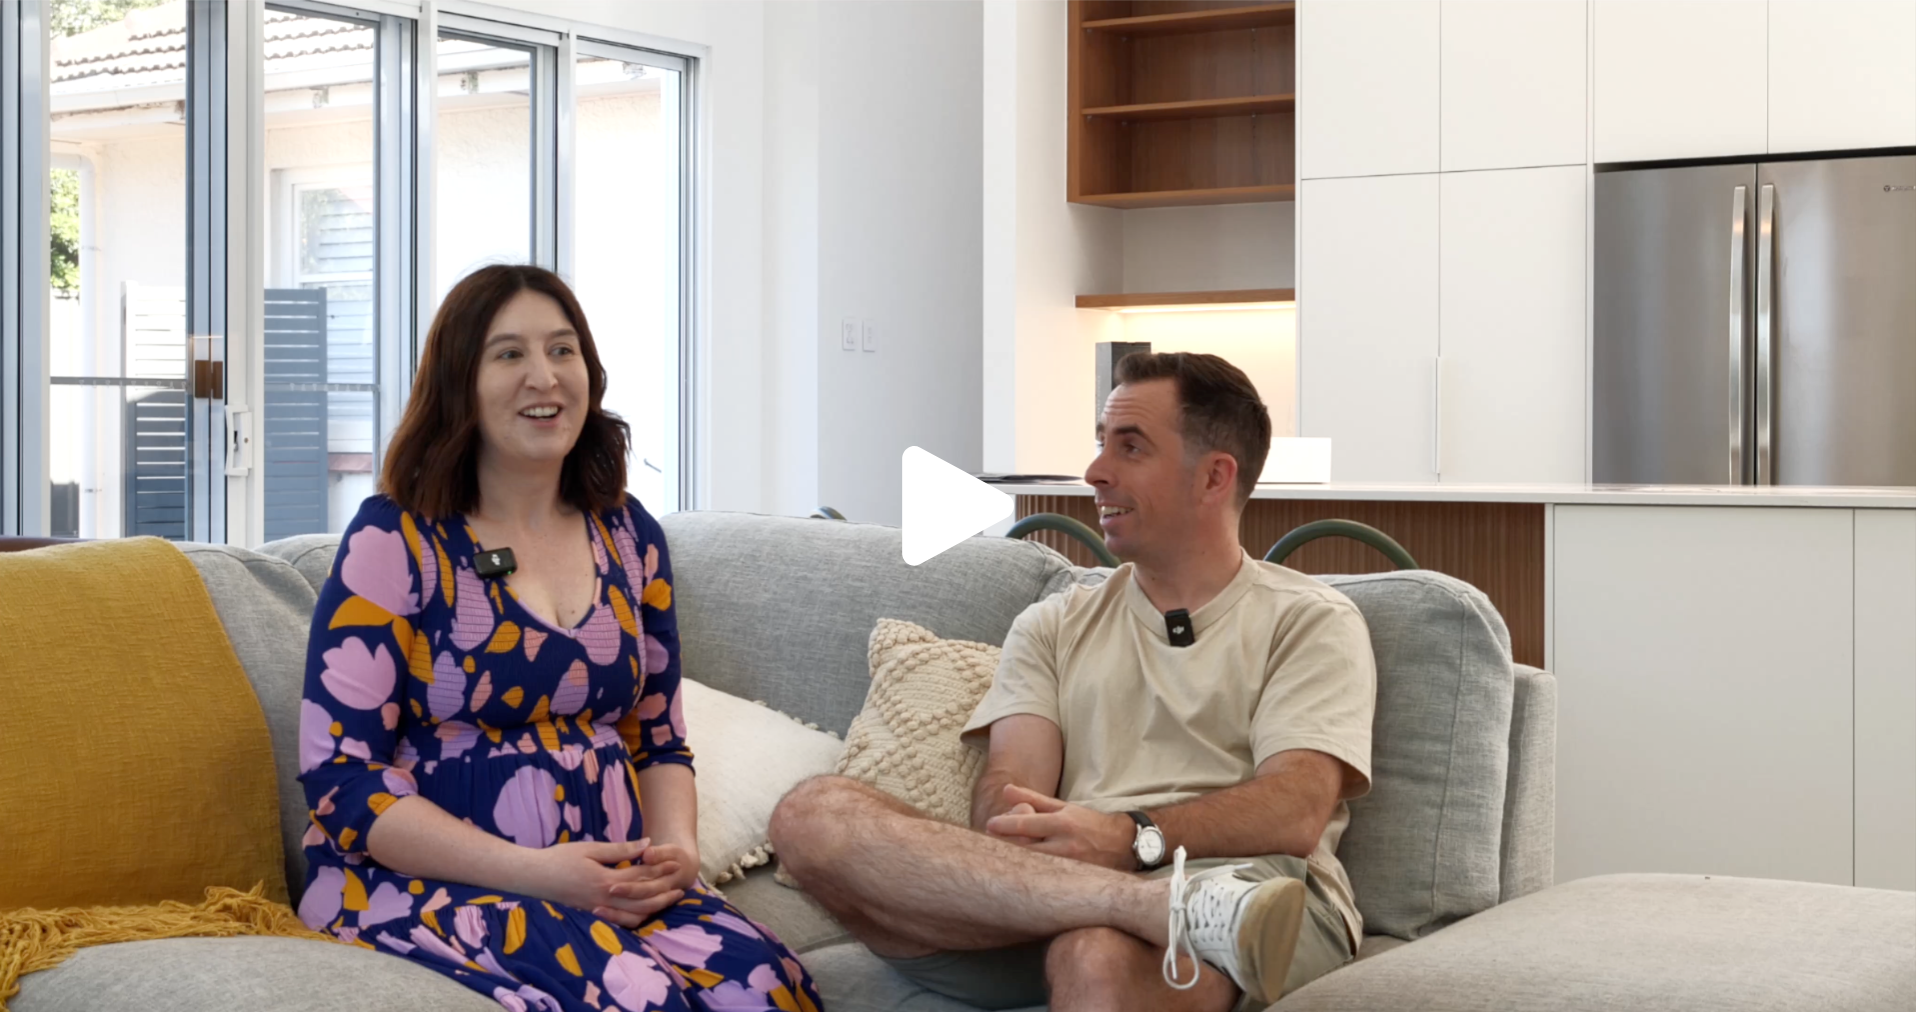
Our clients came to us wanting a home that felt more refined, more functional, and better suited to the way they wanted to live. Throughout the design-and-build process, they were also planning to start a family, which became a meaningful part of the story behind the home.
The goal was not just to build something beautiful. It was to create a warm, practical, and considered home that would support them as their family grew. The project was completed just before their baby arrived, making the timing of handover especially special.
This was more than just a construction project. It was a complete design-and-build journey, guided by the way the clients wanted to live, grow, and feel in their home.
.
A Home Designed Around Real Family Living
From the beginning, this project was shaped around the clients’ lifestyle and future plans. They wanted their home to feel elevated, but not cold. Detailed, but not overdone. Practical, but still beautiful. That balance guided the entire design-and-build process.
The home needed to feel:
- Warm and welcoming
- Refined without feeling too formal
- Practical for everyday routines
- Comfortable for a young family
- Connected to the garden and natural light
- Thoughtfully finished without unnecessary overspending
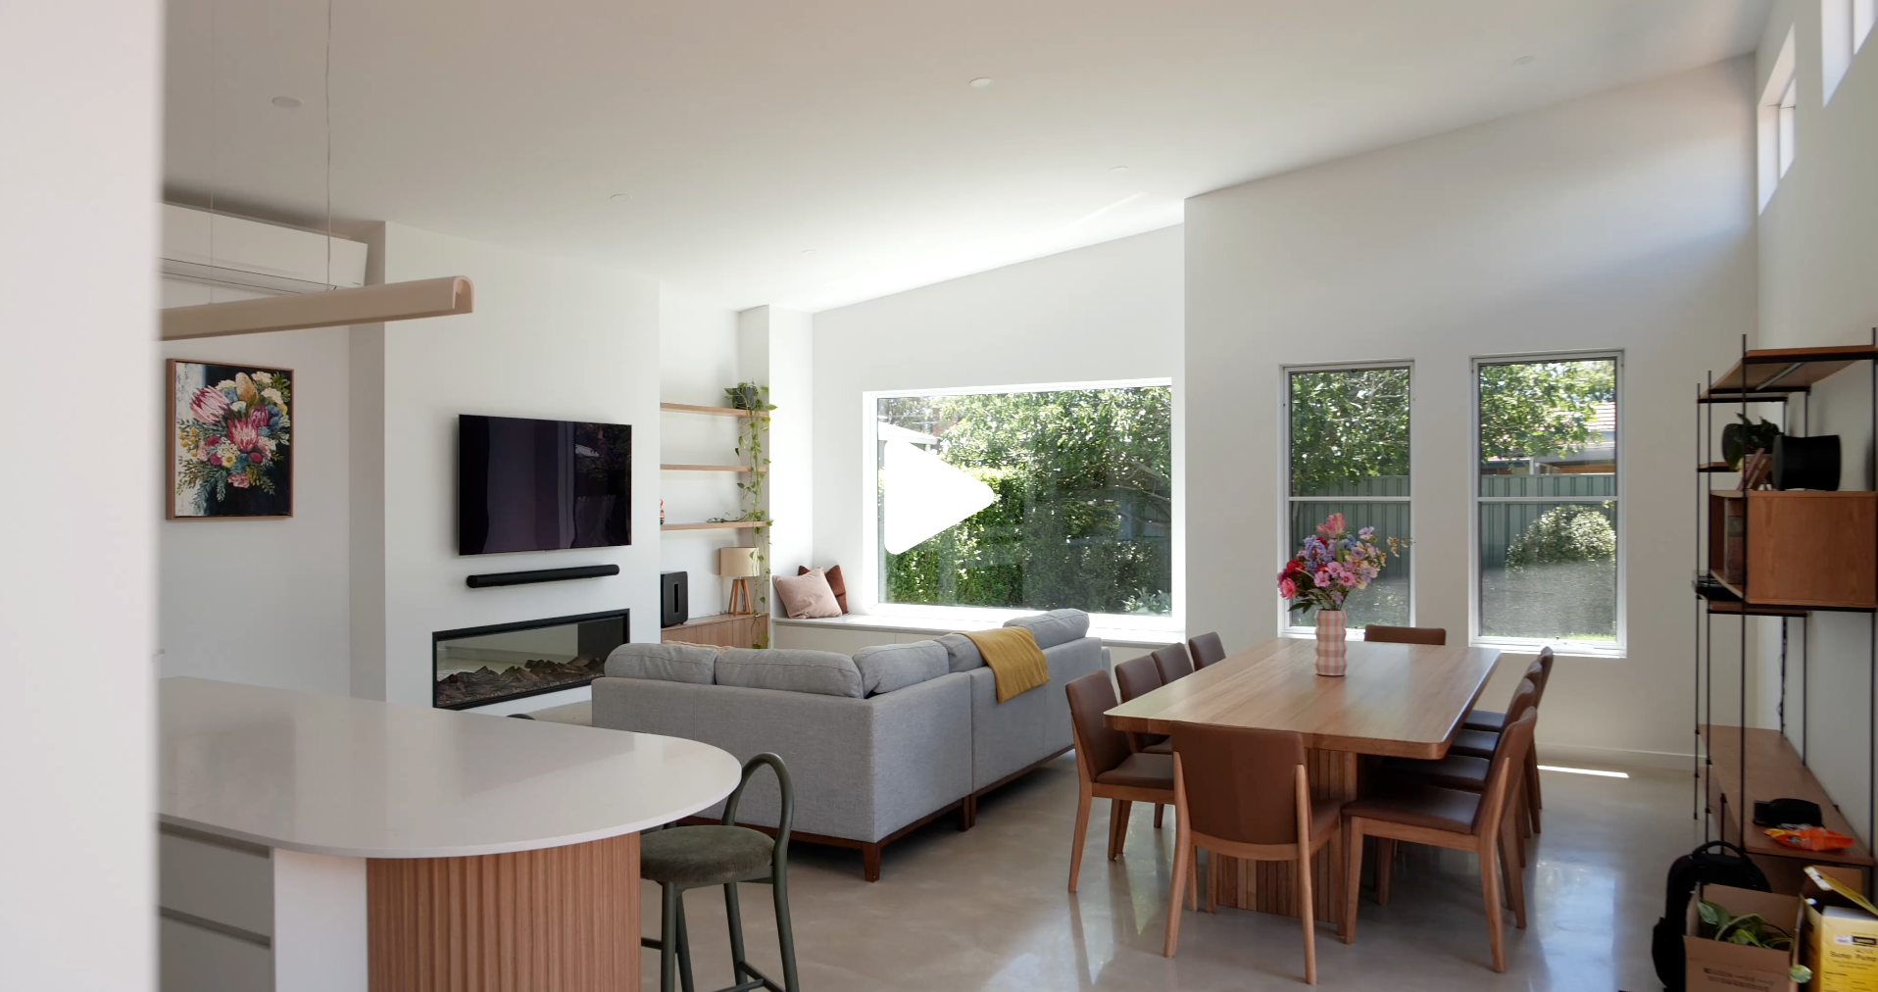
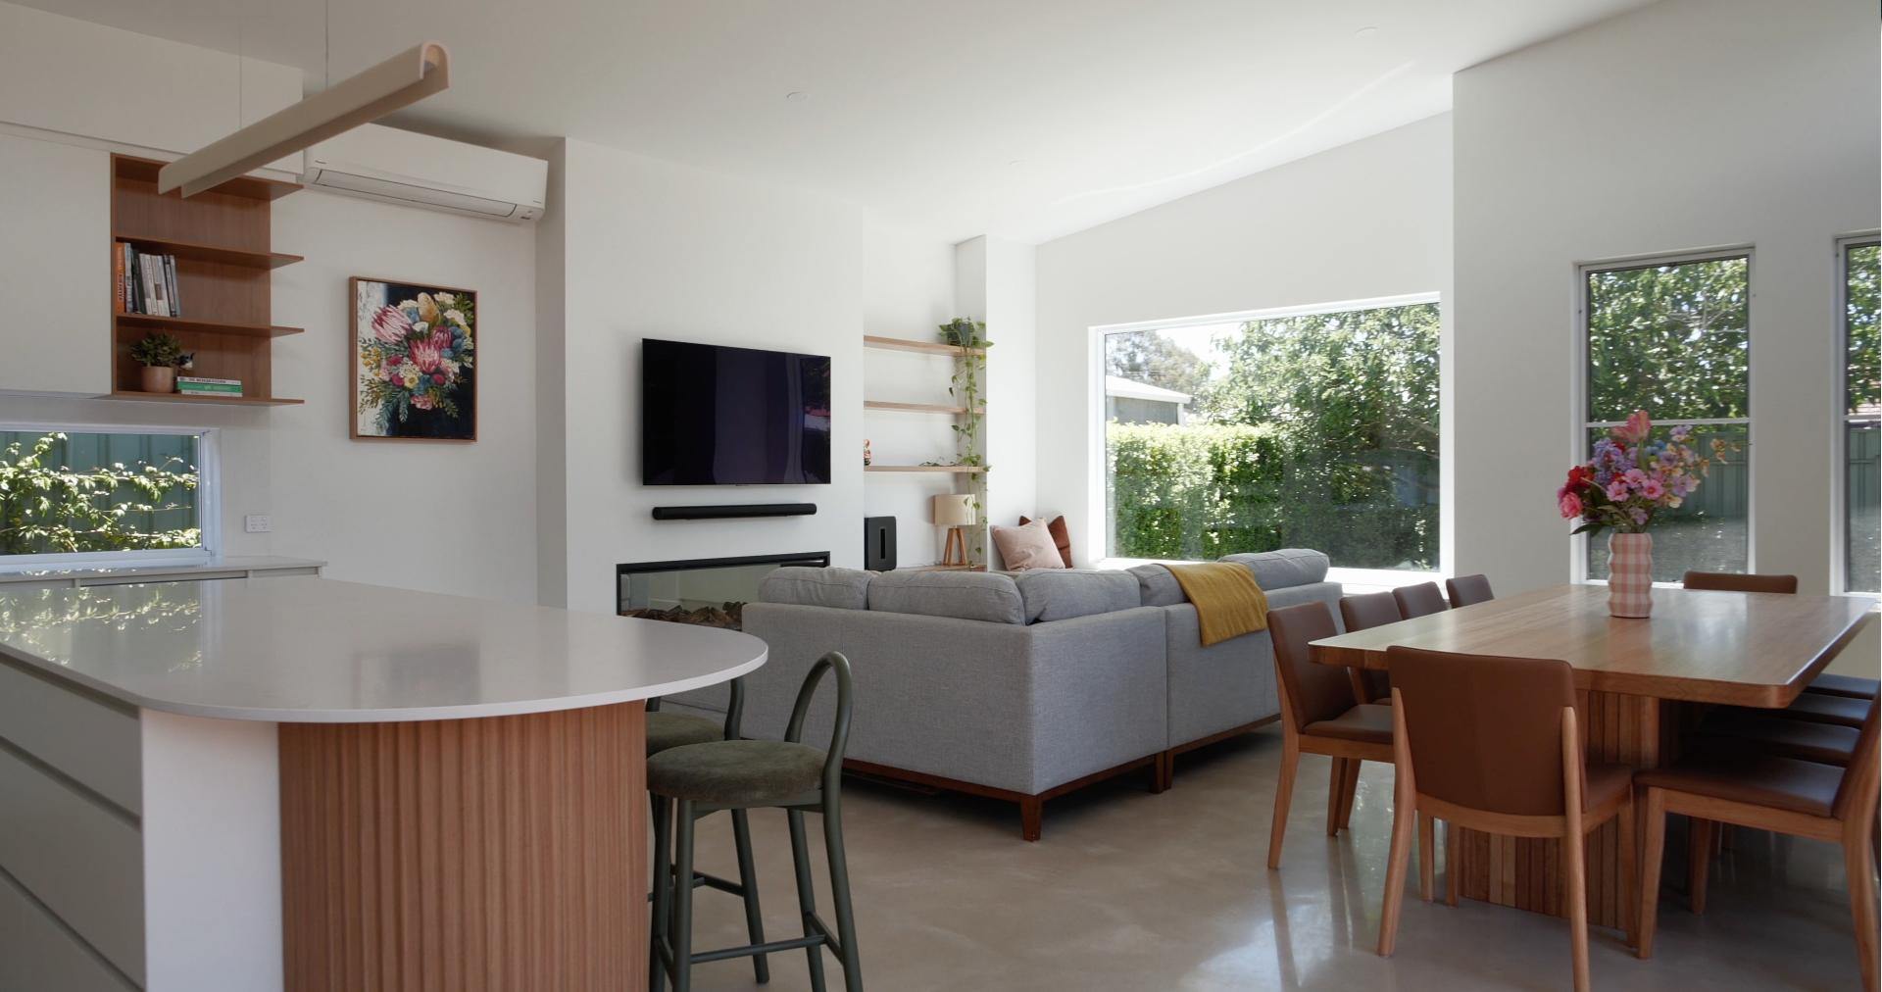
Because Dornford Building Group managed both the design and construction, we were able to guide the clients through the full process with one clear vision from start to finish. Every decision, from the layout to the joinery, lighting, finishes, and flow of the home, was considered around how the family would actually live in the space.
.
The Kitchen as the Heart of the Home
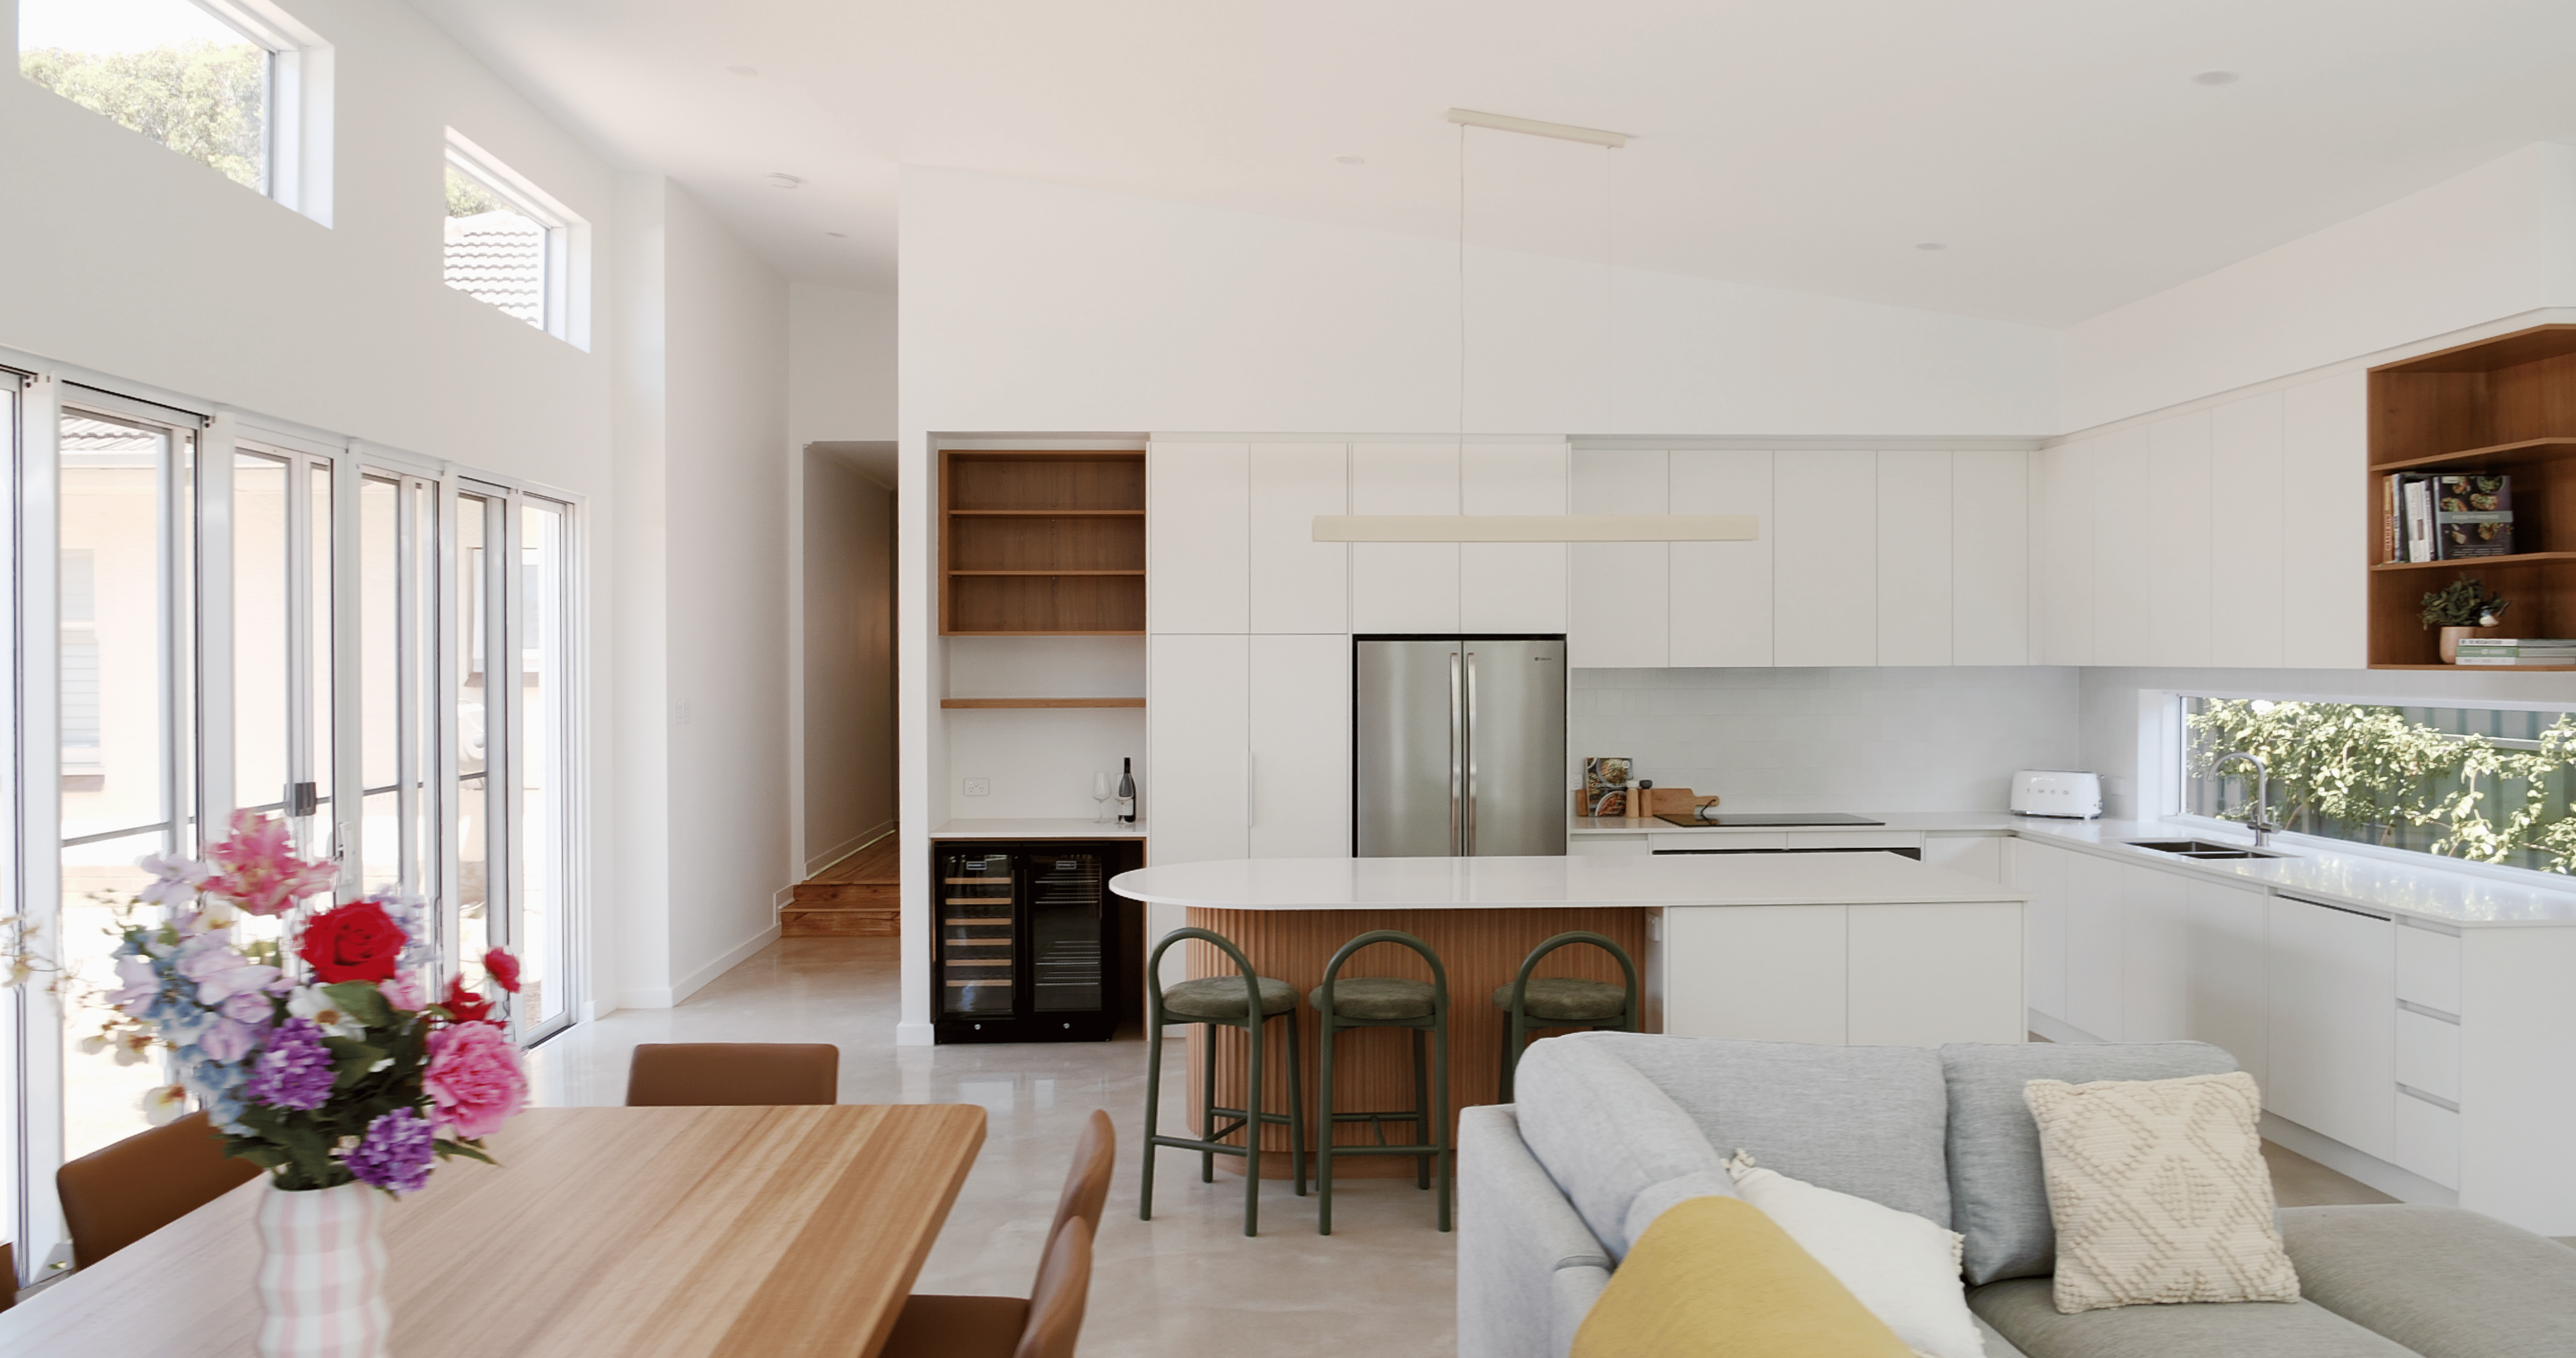
The kitchen became one of the most important areas of the extension. For any growing family, the kitchen is more than a place to cook. It becomes the centre of daily life. It is where mornings begin, meals are shared, conversations happen, and family moments naturally gather.
The clients wanted a kitchen that felt elegant and high-end, while still being practical and comfortable for everyday use.
Key kitchen features included:
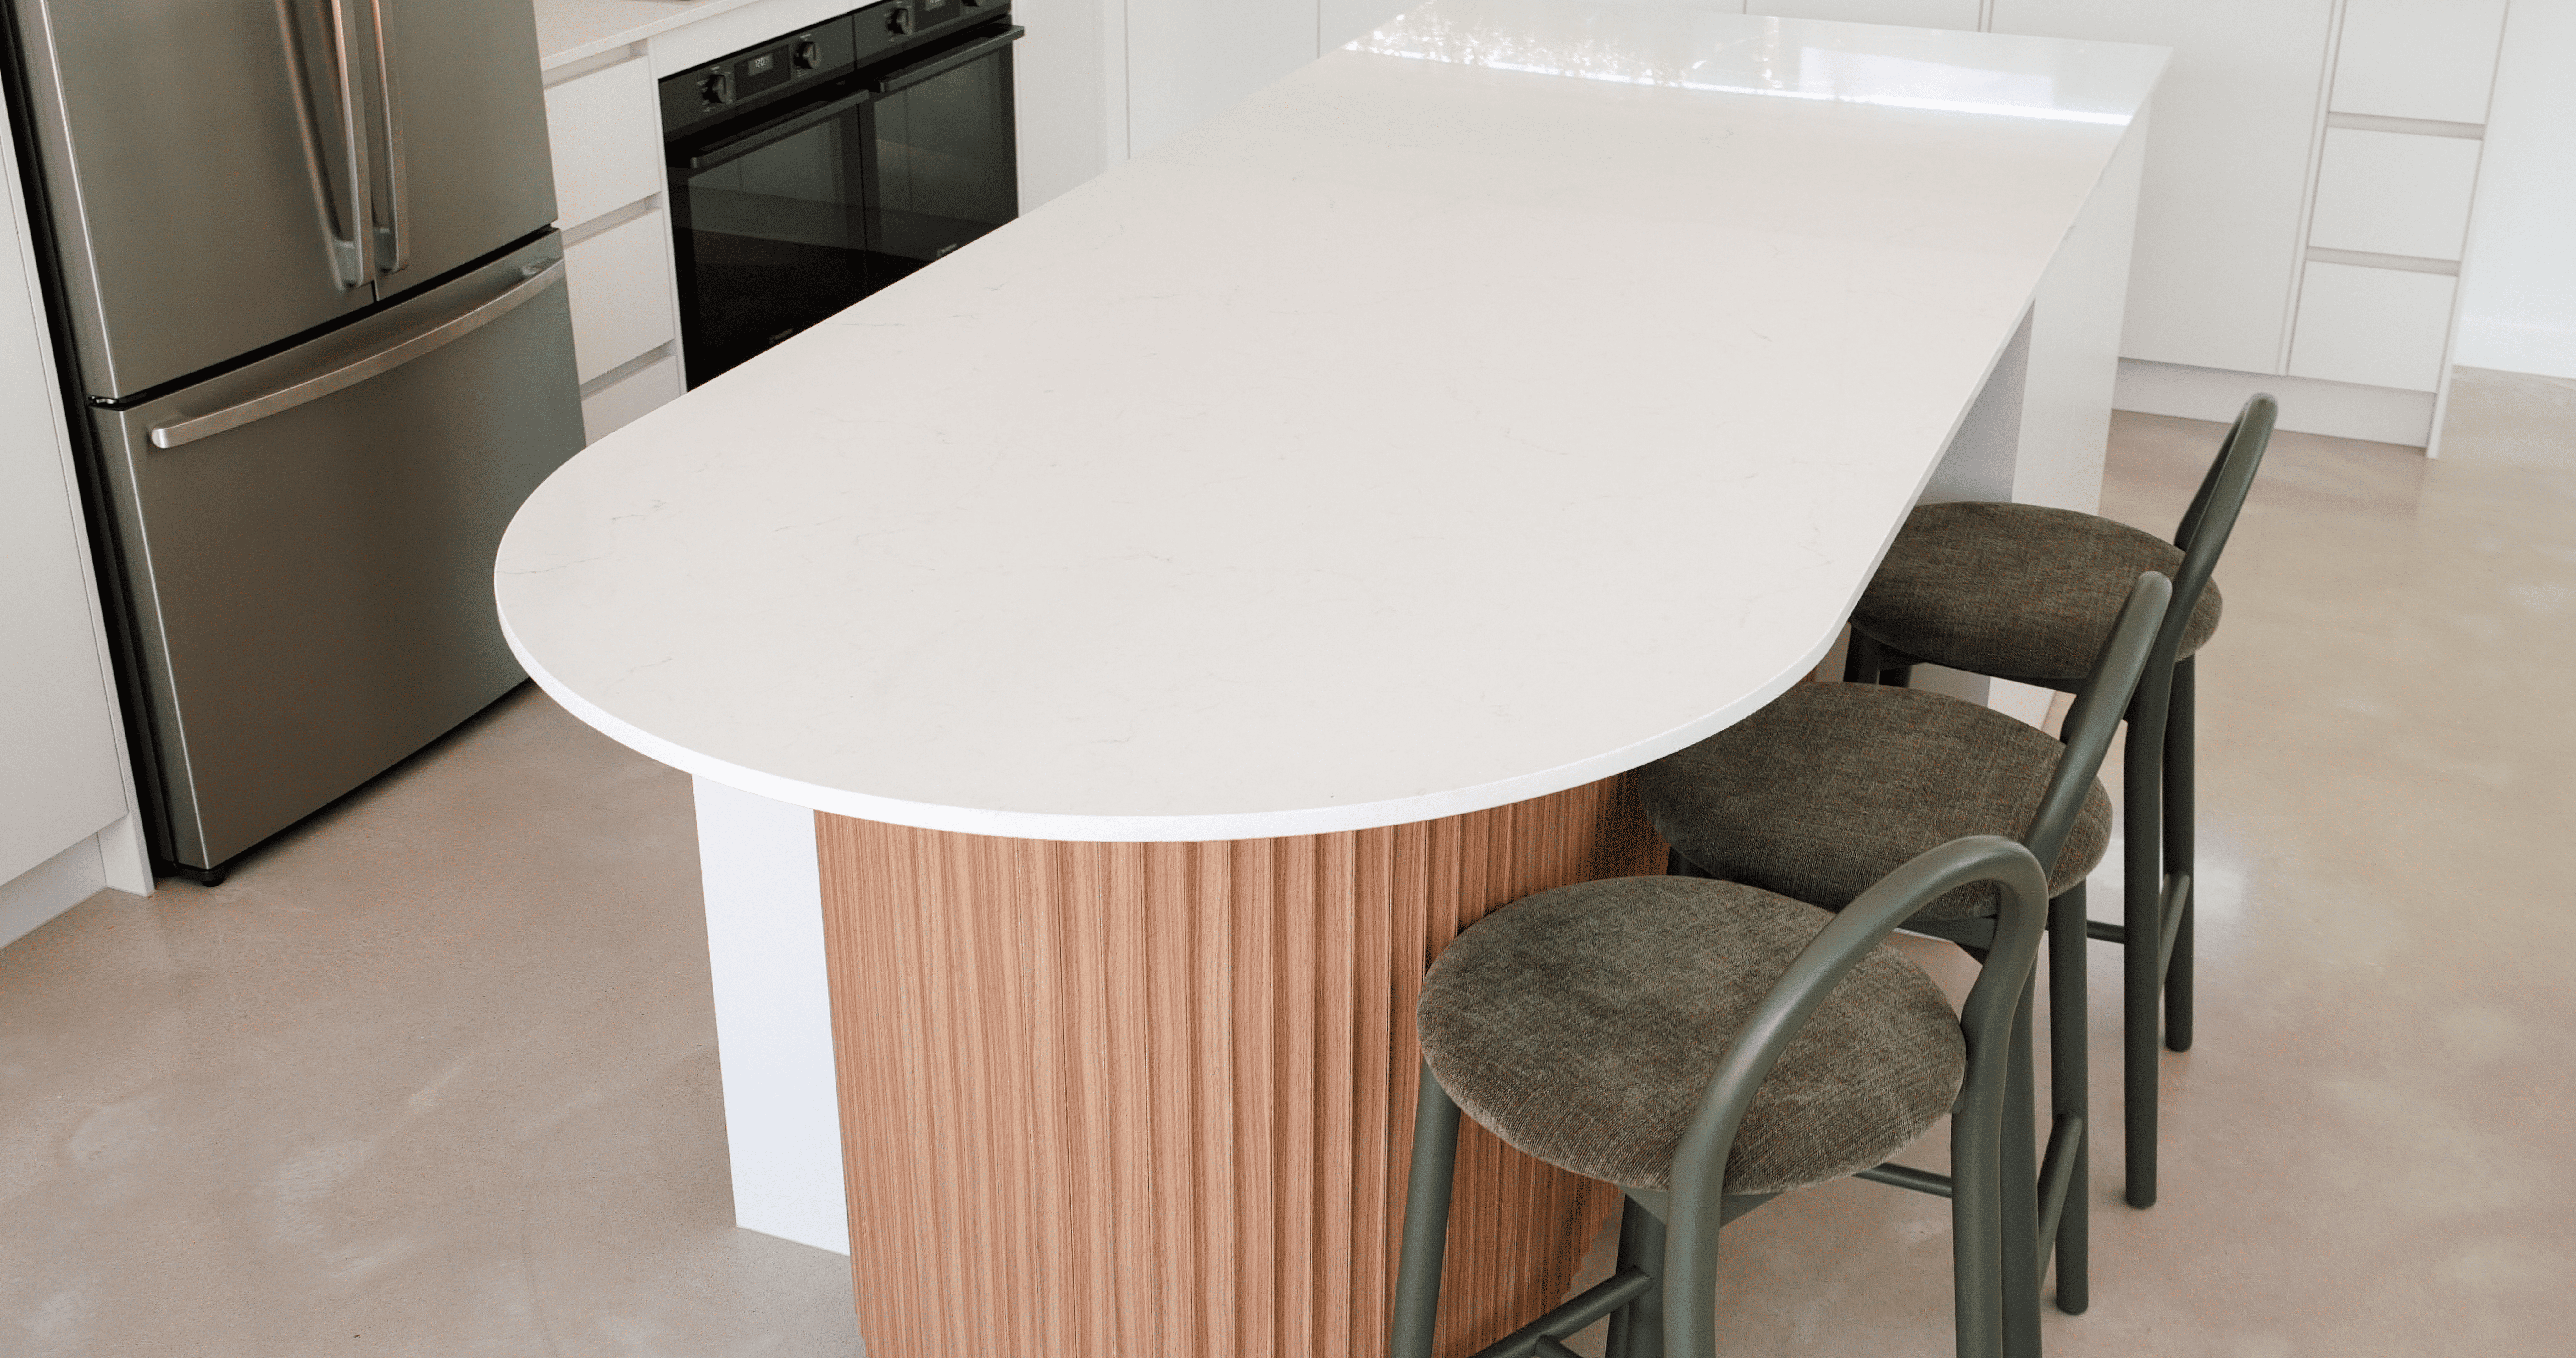
- A custom curved benchtop
- Curved cabinetry for a softer, more refined finish
- Warm LED feature lighting above the island bench
- Custom joinery for a polished and tailored result
- An open, practical layout that connects with the rest of the home
The curved details helped soften the kitchen and gave the space a calm, considered feel. Rather than adding features simply for visual impact, the focus was on proportion, flow, lighting, and how the space would feel to use every day. The result is a kitchen that looks beautiful, but more importantly, works beautifully for family life.
.
Quiet Moments Within a Busy Home
A growing family home still needs quiet spaces. One of the most thoughtful features in this extension is the reading nook overlooking the rear garden. It is a smaller part of the home, but it adds something special to the way the space feels.
It creates a quiet place to:
- Sit and enjoy natural light
- Look out to the garden
- Pause during the day
- Read, relax, or spend time with the baby
- Feel connected to the outdoors
These kinds of spaces often become the most loved parts of a home. They are not always the biggest or most expensive areas, but they add comfort, personality, and warmth to everyday living.
.
Practical Spaces That Still Feel Considered
For this home to work well for a growing family, the practical areas needed just as much attention as the feature spaces. The gallery-style laundry was designed to be functional, but still consistent with the quality and finish of the rest of the home.
Rather than treating the laundry as an afterthought, it was planned as part of the overall design. It needed to support daily routines while still feeling connected to the rest of the extension. This is where thoughtful design makes a real difference. A beautiful home still needs to work hard behind the scenes.
.
A Master Suite With a Sense of Retreat
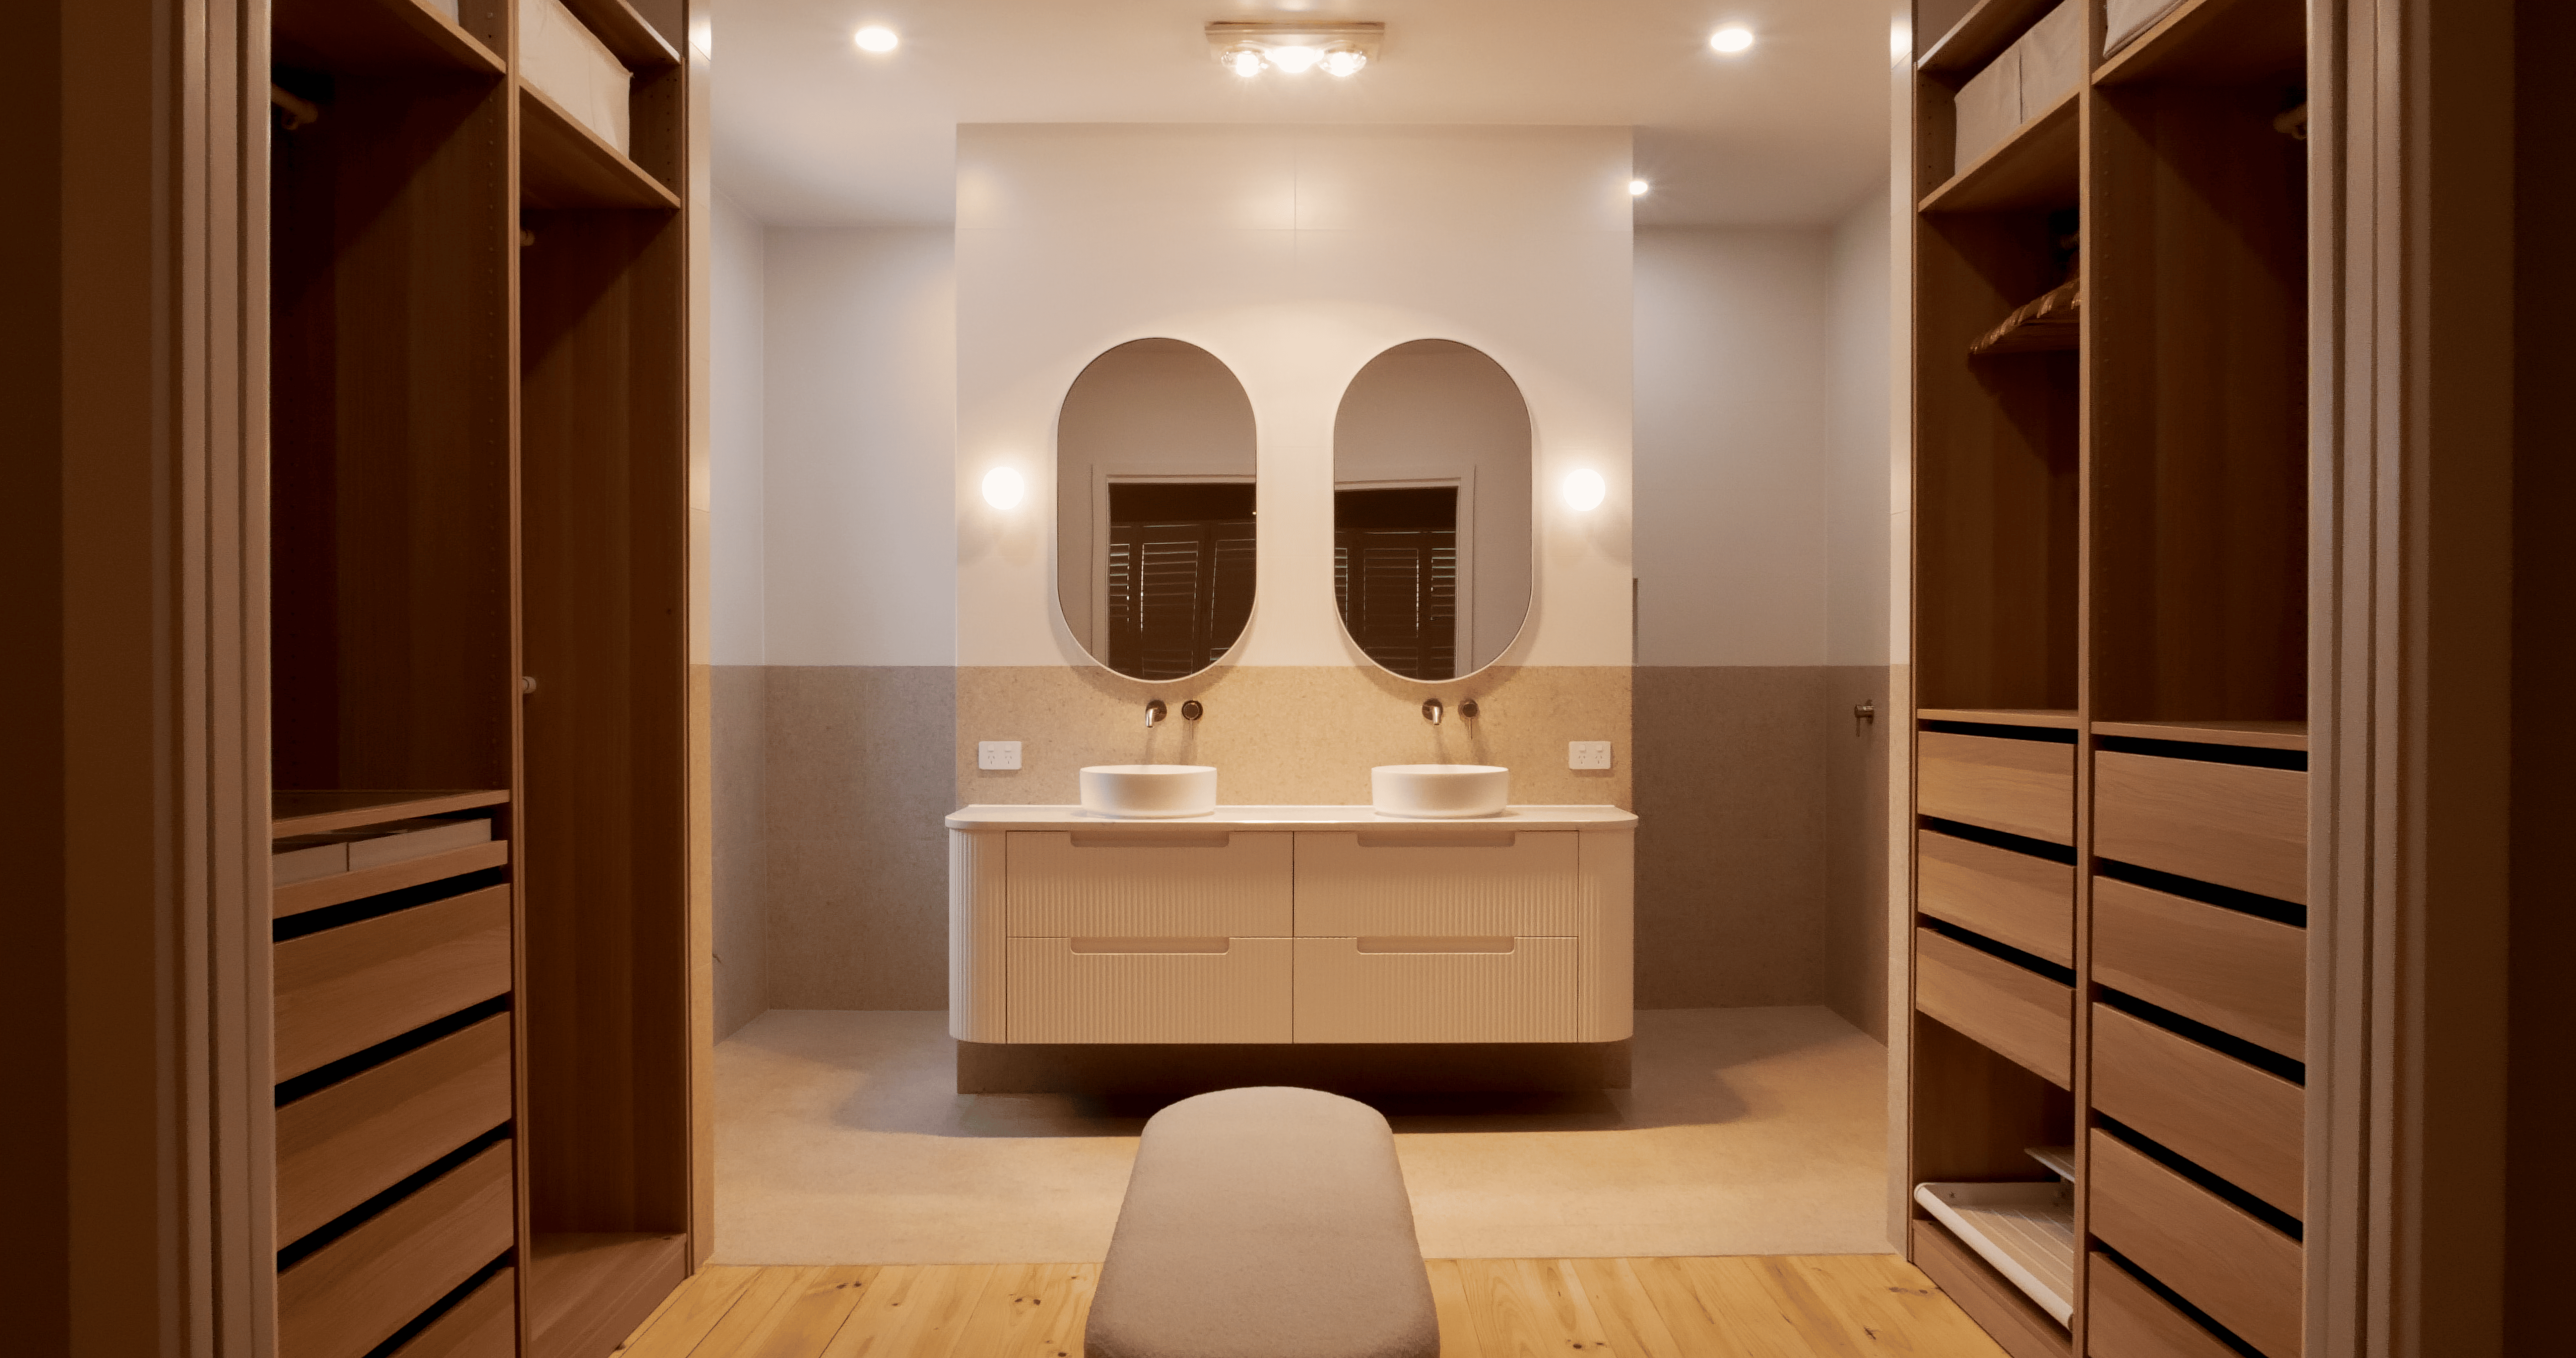
While the home was designed around family life, it was also important that the clients had a private space of their own. The master suite was designed to feel calm, refined, and more elevated than a standard bedroom layout.
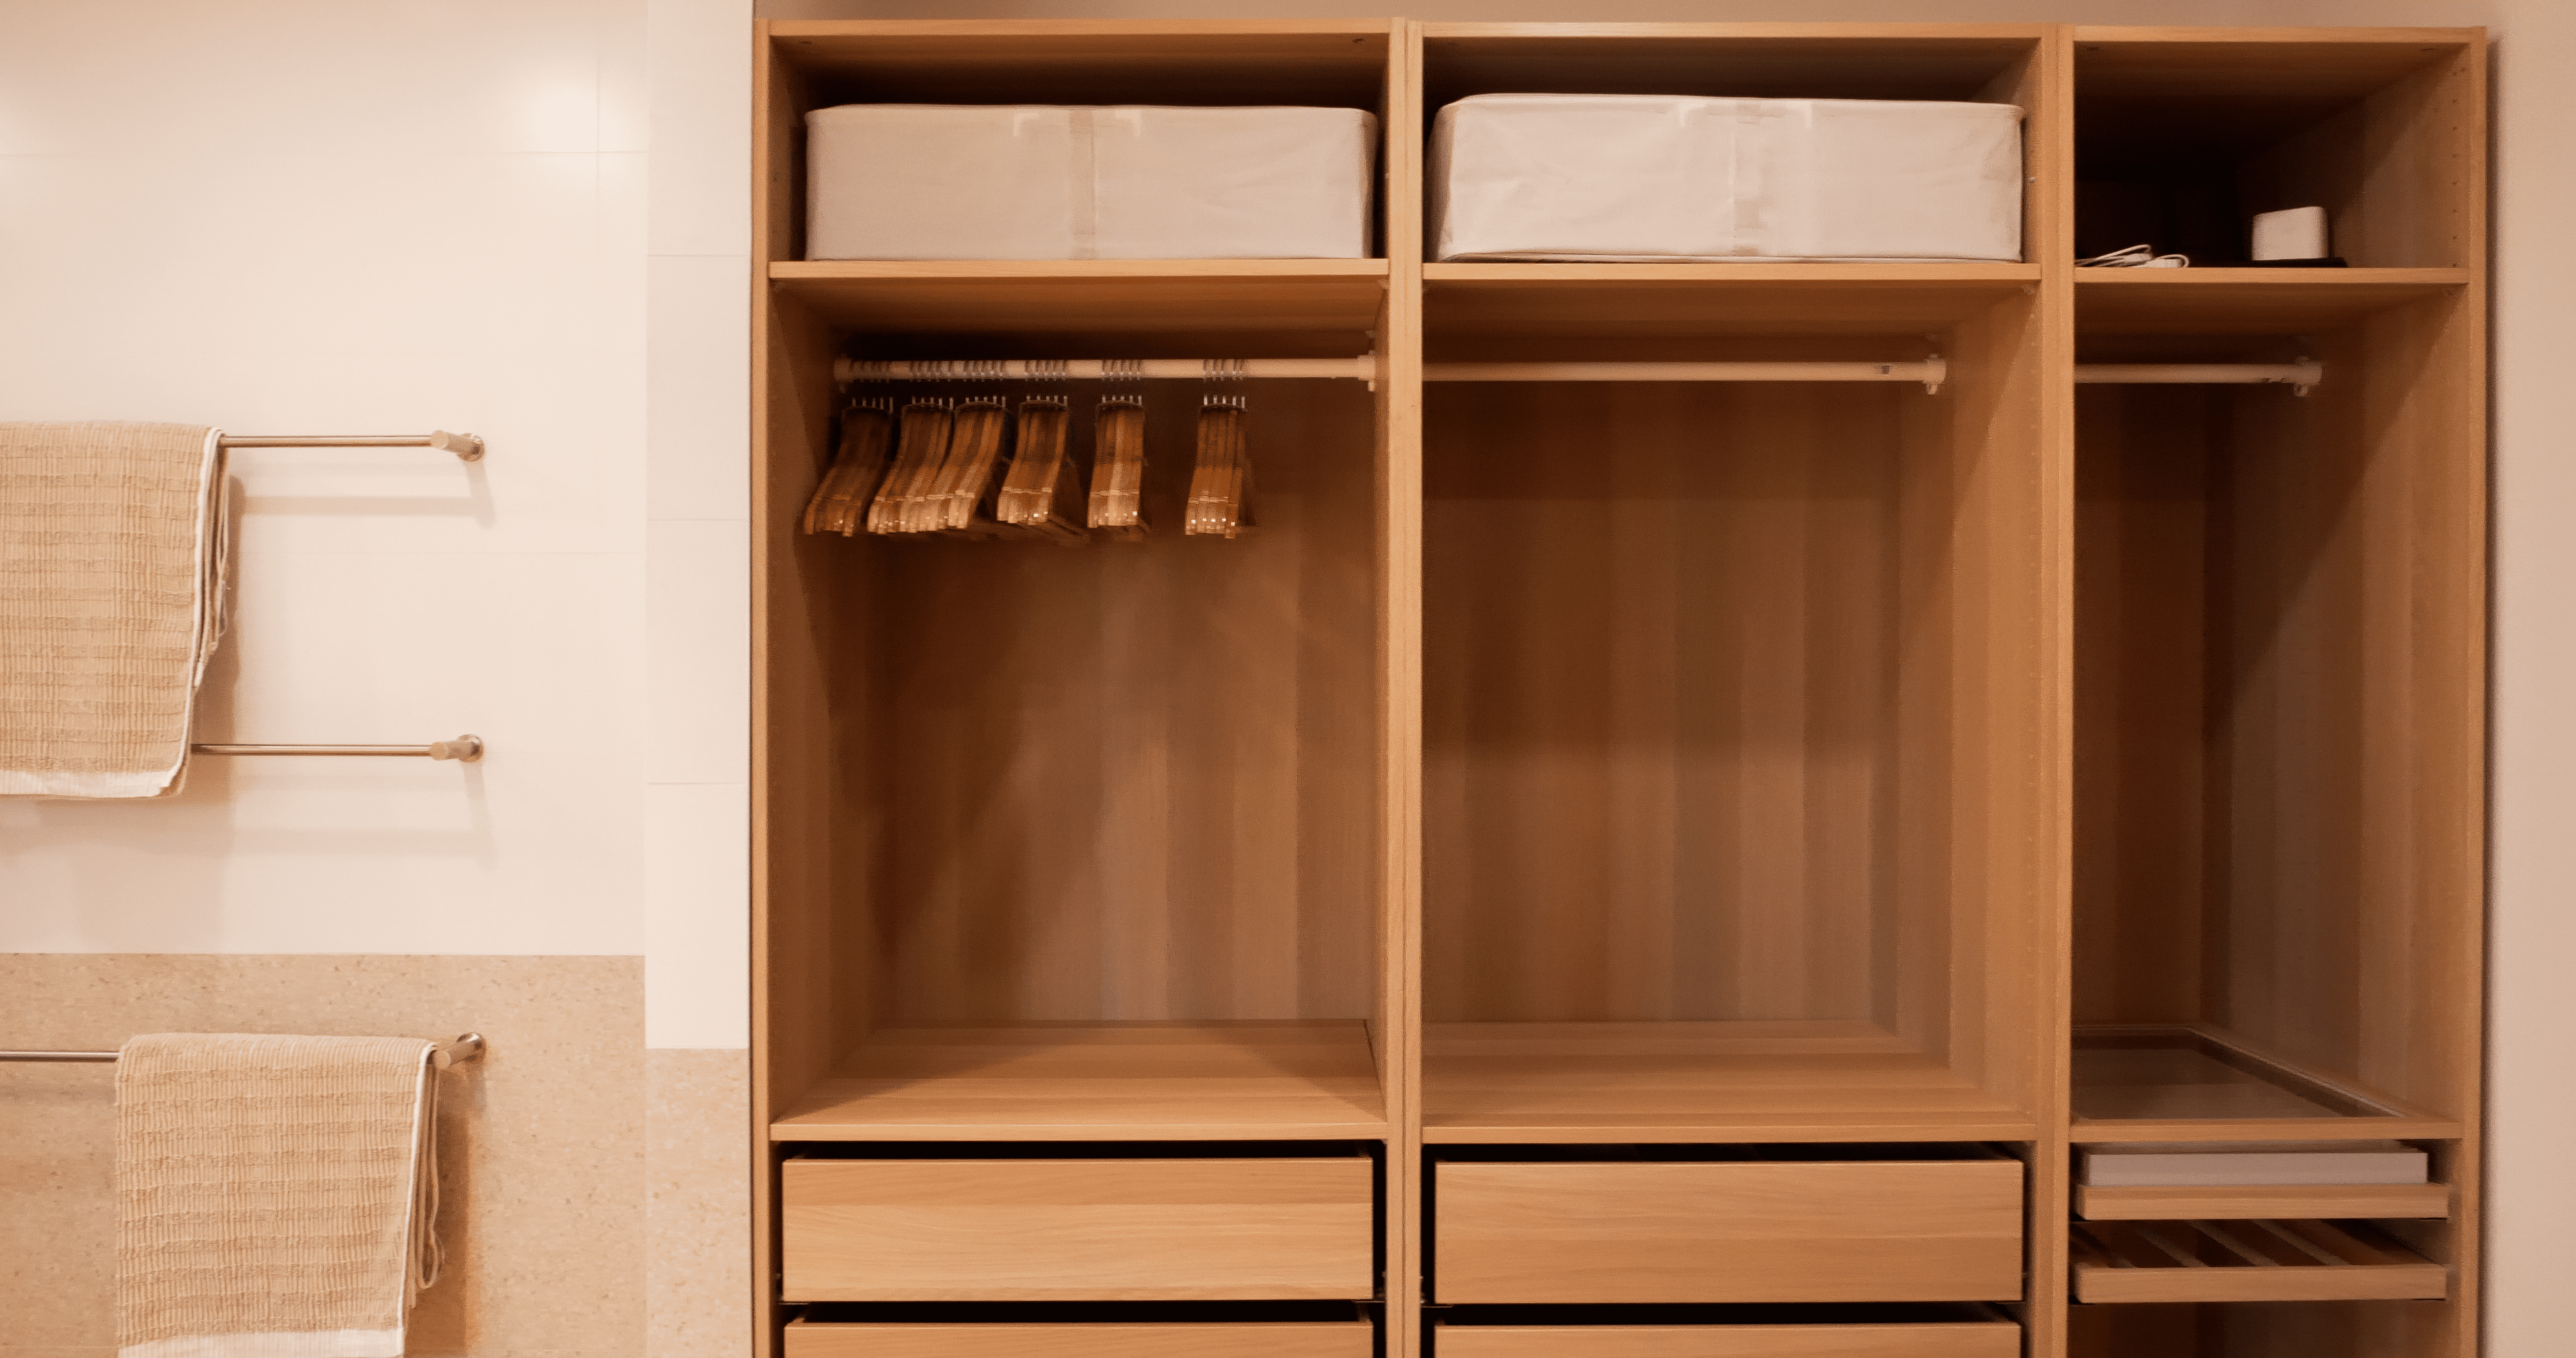
The walk-through wardrobe leading into the ensuite created a strong sense of flow and privacy, giving the clients a retreat within the home.
The master area included:
- A walk-through wardrobe
- A luxe ensuite
- A calm and private layout
- Refined finishes
- A sense of separation from the busier family areas
This balance was important throughout the entire project. The home needed to be practical for a young family, but still offer moments of calm, comfort, and luxury for the owners.
.
Guiding the Clients Through Design, Budget, and Selections
Like many homeowners starting an extension or renovation, the clients were conscious of budget. Part of our role was to help them understand where their money would have the greatest impact. The goal was not to push the most expensive options, but to make smart decisions that protected the overall feel of the home.
Throughout the design-and-build process, we helped guide decisions around:
- Where to invest for the best result
- Where selections could be simplified
- How to keep the design feeling refined
- How to avoid overcomplicating the build
- How to balance budget, function, and finish
- Which details would matter most in everyday family life
This is one of the major benefits of a design-and-build approach. The design, budget, and construction process are considered together, helping clients make confident decisions from the beginning.
.
Completed Just Before Baby Arrived
The timing of this project made it especially meaningful. The home was completed just before the clients welcomed their baby, allowing them to begin family life in a space that had been carefully designed around them.
What started as an extension became something much more personal. It became a home ready for new routines, family moments, quiet mornings, busy evenings, and everything that comes with life as a growing family. That family-driven purpose shaped the project from start to finish.
.
Recognised by the Master Builders Awards
This Melrose Park extension was also nominated for a Master Builders award. As part of the judging process, the judges toured the home after completion. Their feedback confirmed one of the most important outcomes of the project: the home worked exactly as the clients intended.
For us, that is what successful design-and-build is all about. A finished home should not only look impressive. It should feel right, function well, and support the people who live there every day. In this home, every major decision came back to the same purpose: creating a warm, practical, and refined space for a growing family.
.
Project Highlights
This Melrose Park extension included:
- Full design-and-build service from concept through to completion
- Custom kitchen with curved cabinetry and benchtop
- Warm LED feature lighting over the island bench
- Reading nook with garden outlook
- Gallery-style laundry with practical flow
- Walk-through wardrobe into the master ensuite
- Luxe ensuite designed as a private retreat
- Budget-conscious selections without losing the overall vision
- Clear communication throughout design and construction
- Completion just before the clients welcomed their baby
- Master Builders award nomination
.
A Home Ready for the Next Chapter
The finished Melrose Park extension is warm, polished, and deeply personal. It feels refined without being cold, detailed without being too busy, and practical without feeling plain. Most importantly, it was designed and built around the people who live there.
For this family, the project was about more than improving a house. It was about creating a home ready for the next stage of life. A home for new routines, quiet moments, family living, and a future built around the people who matter most.
This Melrose Park extension project is a strong example of what can happen when design and construction are considered together from the beginning. By listening carefully, guiding the clients through each stage, and building with care, the result is a home that feels beautiful, functional, and ready for family life.
If you are thinking about extending or renovating your home, our team can help guide you from early design ideas through to construction and handover.
For more helpful content, visit our DBG Blogs or see www.youtube.com/@dornfordbuildinggroup.